Experience modern living in South Edmonton’s Ellerslie area with this beautifully renovated 2-bedroom, 2-bathroom condo. Featuring luxury vinyl plank flooring, modern white cupboards, a sleek subway tile backsplash, Quartz counter tops, upgraded S/S appliances, and in-suite laundry & storage. This stylish home feels brand new and is move-in ready. The main bedroom offers a walk-through closet and private ensuite, while heated underground parking ensures year-round comfort. Enjoy your quiet patio & the on-site fitness center and nearby amenities like shops, restaurants, parks, and schools, all with quick access to Calgary Trail and Anthony Henday Drive. Perfect for starting fresh, downsizing, or investing, this home offers style, comfort, and unbeatable convenience.
For sale
C$179,000
155 Edwards Dr SW #114, Edmonton, AB T6X 1N6
2beds
830sqft
Apartment, Lowrise Apartment
Built in 2005
-- sqft lot
$-- Zestimate®
C$216/sqft
C$-- HOA
What's special
Luxury vinyl plank flooringModern white cupboardsSleek subway tile backsplashQuartz counter topsIn-suite laundry and storageHeated underground parkingQuiet patio
- 34 days |
- 4 |
- 0 |
Zillow last checked:
Listing updated:
Listed by:
Terri-Lynn Campbell,
Professional Realty Group,
Brent M Wartenbe,
Professional Realty Group
Source: RAE,MLS®#: E4493917
Facts & features
Interior
Bedrooms & bathrooms
- Bedrooms: 2
- Bathrooms: 2
- Full bathrooms: 2
Primary bedroom
- Level: Main
Heating
- Baseboard, Hot Water, Natural Gas
Appliances
- Included: Dishwasher-Built-In, Dryer, Exhaust Fan, Refrigerator, Electric Stove, Washer
Features
- Flooring: Vinyl Plank
- Basement: None, No Basement
Interior area
- Total structure area: 830
- Total interior livable area: 830.55 sqft
Property
Parking
- Parking features: Underground
Features
- Levels: Single Level Apartment,1
Lot
- Size: 872 Square Feet
- Features: Near Public Transit, Schools, Shopping Nearby, Public Transportation
Construction
Type & style
- Home type: Apartment
- Property subtype: Apartment, Lowrise Apartment
- Attached to another structure: Yes
Materials
- Foundation: Concrete Perimeter
- Roof: Asphalt
Condition
- Year built: 2005
Community & HOA
Community
- Features: Fitness Center, Exercise Room
HOA
- Has HOA: Yes
- Services included: Amenities w/Condo, Exterior Maintenance, Heat, Insur. for Common Areas, Landscape/Snow Removal, Professional Management, Reserve Fund Contribution, Water/Sewer
Location
- Region: Edmonton
Financial & listing details
- Price per square foot: C$216/sqft
- Date on market: 6/16/2026
- Ownership: Private
Terri-Lynn Campbell
Terri-Lynn Campbell
By pressing Contact Agent, you agree that the real estate professional identified above may call/text you about your search, which may involve use of automated means and pre-recorded/artificial voices. You don't need to consent as a condition of buying any property, goods, or services. Message/data rates may apply. You also agree to our Terms of Use. Zillow does not endorse any real estate professionals. We may share information about your recent and future site activity with your agent to help them understand what you're looking for in a home.
Price history
Price history is unavailable.
Public tax history
Tax history is unavailable.
Climate risks
Neighborhood: Ellerslie
Nearby schools
GreatSchools rating
No schools nearby
We couldn't find any schools near this home.
- C$--2 bd2 ba950 sqft155 Edwards Dr SW #117, Edmonton, AB T6X1N6Off Market

- C$--2 bd2 ba835 sqft155 Edwards Dr SW #119, Edmonton, AB T6X1N6Off Market
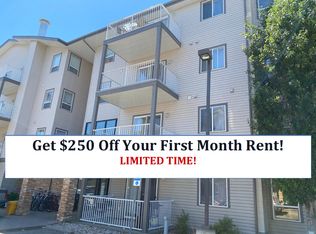
- C$159,9002 bd2 ba833 sqft151 Edwards Dr SW #305, Edmonton, AB T6X1N5For Sale

- C$171,5002 bd2 ba883 sqft151 Edwards Dr SW #405, Edmonton, AB T6X1N5For Sale
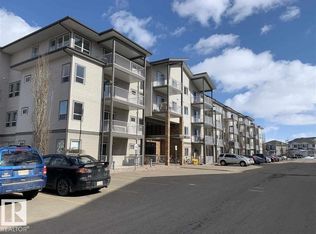
- C$--1 bd1 ba688 sqft151 Edwards Dr SW #403, Edmonton, AB T6X1N5Off Market
- C$--2 bd2 ba-- sqft151 Edwards Dr SW #317, Edmonton, AB T6X1N5Off Market
- C$--1 bd1 ba689 sqft151 Edwards Dr SW #406, Edmonton, AB T6X1N5Off Market
- C$159,7001 bd1 ba645 sqft151 Edwards Dr SW #414, Edmonton, AB T6X1N5For Sale
Similar homes
- C$167,5002 bd2 ba869 sqftMacewan Village, Edmonton, AB T6W 1N3For Sale
 MLS ID #E4497123, Aaron P Dulmage, Exp Realty. RAE
 - C$224,9002 bd2 ba1k sqftWalker Lake Gate, Edmonton, AB T6X 2C6For Sale
 MLS ID #E4499124, Kapil Bajaj, MaxWell Polaris. RAE
 - C$162,9002 bd2 ba844 sqftMacewan Village, Edmonton, AB T6W 1N1For Sale
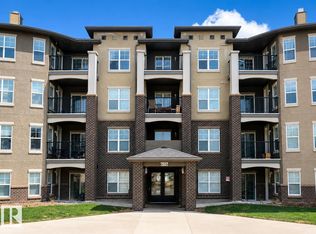 MLS ID #E4492557, Kyle A Rossiter, MaxWell Polaris. RAE
 - C$199,9002 bd2 ba785 sqftElements at Willowhaven, Edmonton, AB T6X 2A8For Sale
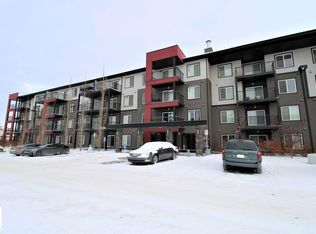 MLS ID #E4477606, Pankaj Dua, MaxWell Polaris. RAE
 - C$179,9002 bd2 ba849 sqftAxxess At Terwillegar, Edmonton, AB T6R 0N6For SaleMLS ID #E4485722, Angelica M Kobek, REMAX River City. RAE
- C$187,5002 bd1 ba891 sqftCopperstone II, Edmonton, AB T6X 0K4For SaleMLS ID #E4492308, Lisa J Anderson, MaxWell Devonshire Realty. RAE
- C$192,5002 bd2 ba860 sqftPark Place (Wild Rose), Edmonton, AB T6T 1Z2For SaleMLS ID #E4484142, Curtis H Walters, RE/MAX Excellence. RAE
- C$175,0002 bd2 ba871 sqftAspen Meadows, Edmonton, AB T6T 0E4For SaleMLS ID #E4496696, Sabrina L Bright, Schmidt Realty Group Inc. RAE
- C$189,0002 bd2 ba843 sqftPark Place Terwillegar Terrace, Edmonton, AB T6R 0N4For SaleMLS ID #E4494354, Vida Guan, Mozaic Realty Group. RAE
- C$172,5001 bd1 ba697 sqftCrossroads of Rutherford, Edmonton, AB T6W 2K6For SaleMLS ID #E4498150, Tahnee Botten, Schmidt Realty Group Inc. RAE
- C$180,0002 bd1 ba771 sqftAspen Meadows II, Edmonton, AB T6T 0G5For SaleMLS ID #E4494301, Richard S Widynowski, Liv Real Estate. RAE
- C$184,9002 bd2 ba837 sqftElements At Windermere, Edmonton, AB T6W 2P2For SaleMLS ID #E4493891, Michael R Speers, MaxWell Challenge Realty. RAE
- C$158,0002 bd2 ba903 sqftBelcanto Court, Edmonton, AB T6C 0Y8For SaleMLS ID #E4497872, Bruce G Weiss, RE/MAX Excellence. RAE
- C$210,0002 bd2 ba802 sqftZ-name Not Listed, Edmonton, AB T6W 2A2For SaleMLS ID #E4488874, Erin Holowach, ComFree. RAE
- C$219,9002 bd2 ba759 sqftCreekwood Landing II, Edmonton, AB T6W 3K7For SaleMLS ID #E4497843, Darryl J Van Eerde, Liv Real Estate. RAE
- C$205,0002 bd2 ba874 sqftAspen Meadows, Edmonton, AB T6T 0E4For SaleMLS ID #E4489834, Logan A Galleguillos Ortiz, Real Broker. RAE
- C$149,9001 bd1 ba801 sqftMainstreet South, Edmonton, AB T6L 7A8For SaleMLS ID #E4492347, Jodie M Allen, Royal LePage Prestige Realty. RAE
- C$172,5002 bd2 ba809 sqftHollick Kenyon Pointe, Edmonton, AB T5Y 0L8For SaleMLS ID #E4494779, Kalan M Savill, REMAX River City. RAE
- C$195,9992 bd1 ba667 sqftMacTaggart Ridge Gate, Edmonton, AB T6R 0W3For SaleMLS ID #E4474379, Kulwinder Malhi, Creekside Realty. RAE
- C$139,0002 bd1 ba882 sqftCedarbrae Gardens, Edmonton, AB T6J 0R5For SaleMLS ID #E4499046, Aaron Richard Simeon, Exp Realty. RAE
