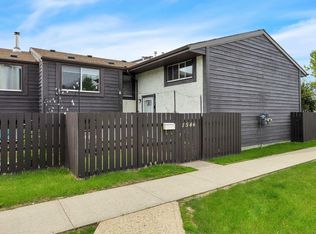
NO STAIRS! Welcome to this beautiful main-floor 2-bedroom unit. Clean, comfortable, and inviting, featuring beautiful cocoa laminate floors and an open-concept great room. The kitchen boasts lovely maple cabinets, a corner pantry, and a center island with an eating bar. Includes a separate dining space, 4-piece bath, separate laundry room, and hot water on demand. Slide open the patio doors to relax or BBQ. Low condo fees. Superb location close to shopping, schools, walking trails and parks. Professionally managed complex and pet friendly. Best of all, your parking spot is immediately outside the front door! Ample visitor parking.
For sale
C$187,500
604 62nd St SW #93, Edmonton, AB T6X 0K4
2beds
891sqft
Carriage
Built in 2008
1,639 Square Feet Lot
$-- Zestimate®
C$210/sqft
C$-- HOA
What's special
Beautiful cocoa laminate floorsOpen-concept great roomCorner pantrySeparate dining spaceSeparate laundry roomHot water on demand
- 35 days |
- 25 |
- 2 |
Zillow last checked:
Listing updated:
Listed by:
Lisa J Anderson,
MaxWell Devonshire Realty
Source: RAE,MLS®#: E4492308
Facts & features
Interior
Bedrooms & bathrooms
- Bedrooms: 2
- Bathrooms: 1
- Full bathrooms: 1
Primary bedroom
- Level: Main
Heating
- Fan Coil, Forced Air-1, Natural Gas
Appliances
- Included: Dishwasher-Built-In, Microwave Hood Fan, Refrigerator, Washer/Dryer Stacked, Electric Cooktop, Tankless Water Heater
Features
- No Smoking Home, Storage
- Flooring: Carpet, Laminate Flooring
- Windows: Window Coverings
- Basement: None, No Basement
Interior area
- Total structure area: 891
- Total interior livable area: 891.91 sqft
Video & virtual tour
Property
Parking
- Total spaces: 1
- Parking features: Stall, Guest, Parking-Visitor
Features
- Levels: 1
- Patio & porch: Patio
- Exterior features: Landscaped
Lot
- Size: 1,639 Square Feet
- Features: Landscaped, Park/Reserve, Near Public Transit, Schools, Shopping Nearby, Public Transportation
Construction
Type & style
- Home type: SingleFamily
- Architectural style: Bungalow
- Property subtype: Carriage
Materials
- Foundation: Slab
- Roof: Asphalt
Condition
- Year built: 2008
Community & HOA
Community
- Features: Hot Water Tankless, No Smoking Home, Patio, Storage-In-Suite
- Security: Smoke Detector(s), Detectors Smoke
HOA
- Has HOA: Yes
- Services included: Exterior Maintenance, Insur. for Common Areas, Landscape/Snow Removal, Parking, Professional Management, Reserve Fund Contribution
Location
- Region: Edmonton
Financial & listing details
- Price per square foot: C$210/sqft
- Date on market: 6/6/2026
- Ownership: Condo Property
Lisa J Anderson
Lisa J Anderson
By pressing Contact Agent, you agree that the real estate professional identified above may call/text you about your search, which may involve use of automated means and pre-recorded/artificial voices. You don't need to consent as a condition of buying any property, goods, or services. Message/data rates may apply. You also agree to our Terms of Use. Zillow does not endorse any real estate professionals. We may share information about your recent and future site activity with your agent to help them understand what you're looking for in a home.
Price history
Price history is unavailable.
Public tax history
Tax history is unavailable.
Climate risks
Neighborhood: Southeast Edmonton
Nearby schools
GreatSchools rating
No schools nearby
We couldn't find any schools near this home.
- C$185,9001 bd1 ba836 sqft604 62nd St SW #2, Edmonton, AB T6X0K4For Sale
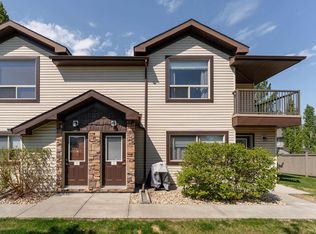
- C$--2 bd1 ba1k sqft604 62nd St SW #83, Edmonton, AB T6X0K4Off Market
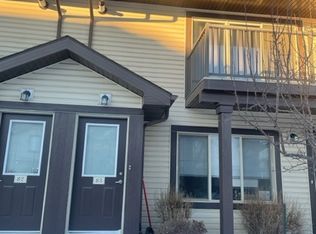
- C$--2 bd2 ba-- sqft604 62nd St SW #SW37, Edmonton, AB T6X0K4Off Market
- C$515,0003 bd3 ba1.7k sqft616 61st St SW, Edmonton, AB T6X0G1For Sale
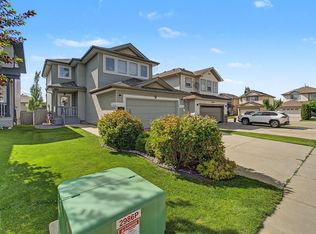
- C$634,9994 bd4 ba1.9k sqft6303 4th Ave SW, Edmonton, AB T6X0C2For Sale
- C$539,9004 bd4 ba1.8k sqft5935 6th Ave SW, Edmonton, AB T6X0G4For Sale
- C$--2 bd1 ba-- sqft6035 4th Ave SW #BASEMENT, Edmonton, AB T6X0J8Off Market
- C$--3 bd3 ba2.2k sqft6035 4th Ave SW, Edmonton, AB T6X0J8Off Market
Similar homes
- C$167,5002 bd1 ba979 sqftEmerald Place II, Edmonton, AB T6K 3Z6For Sale
 MLS ID #E4496191, Christian L Currie, Century 21 All Stars Realty Ltd. RAE
 - C$185,8883 bd2 ba673 sqftYork Mills, Edmonton, AB T6K 3R3For Sale
 MLS ID #E4493915, Shannon L Ferry, Real Broker. RAE
 - C$214,9002 bd1 ba1k sqftLake Summerside, Edmonton, AB T6X 1N7For Sale
 MLS ID #E4488036, Caitlin Garrioch, Real Broker. RAE
 - C$199,9002 bd2 ba896 sqftMacewan Gardens, Edmonton, AB T6W 0C5For Sale
 MLS ID #E4497129, Wendy L Theberge, RE/MAX Elite. RAE
 - C$205,0003 bd1 ba1k sqftEmerald Place I, Edmonton, AB T6K 3Z6For SaleMLS ID #E4493950, Alex Khodorkovski, Royal Lepage Arteam Realty. RAE
- C$190,0002 bd2 ba886 sqftMacewan Village, Edmonton, AB T6W 1N3For SaleMLS ID #E4491567, Natalie M MacQuarrie, Royal LePage Premier Real Estate. RAE
- C$184,9002 bd1 ba772 sqftAspen Meadows II, Edmonton, AB T6T 0G5For SaleMLS ID #E4496777, Sergio Maione, RE/MAX Elite. RAE
- C$200,0002 bd2 ba1k sqftTamarack Park, Edmonton, AB T6L 4B2For SaleMLS ID #E4492011, Tim Willson, RE/MAX Elite. RAE
- C$189,9002 bd2 ba838 sqftOspin Terrace, Edmonton, AB T6R 0R6For SaleMLS ID #E4490580, Clint L Hogg, Sable Realty. RAE
- C$215,0002 bd2 ba874 sqftAspen Meadows III, Edmonton, AB T6T 0T1For SaleMLS ID #E4497283, Mark Clericuzio, The Foundry Real Estate Company Ltd. RAE
- C$180,0002 bd1 ba771 sqftAspen Meadows II, Edmonton, AB T6T 0G5For SaleMLS ID #E4494301, Richard S Widynowski, Liv Real Estate. RAE
- C$194,9002 bd2 ba1k sqftGrande Whitemud Oaks, Edmonton, AB T6R 3A3For SaleMLS ID #E4488654, Brandon M Lai, RE/MAX Elite. RAE
- C$215,0002 bd2 ba995 sqftSundance Village, Edmonton, AB T6K 3Y1For SaleMLS ID #E4490303, Joanna Benvenuto, REMAX River City. RAE
- C$175,0002 bd2 ba871 sqftAspen Meadows, Edmonton, AB T6T 0E4For SaleMLS ID #E4496696, Sabrina L Bright, Schmidt Realty Group Inc. RAE
- C$195,0002 bd2 ba831 sqftPark Place Terwillegar Terrace, Edmonton, AB T6R 0N2For SaleMLS ID #E4487566, Mike Sheret, REMAX River City. RAE
- C$203,5002 bd2 ba1.1k sqftKaskitayo Place, Edmonton, AB T6J 6P5For SaleMLS ID #E4493073, Ron M Goryniuk, Homes & Gardens Real Estate Limited. RAE
- C$204,9003 bd2 ba1k sqftMcleod Place, Edmonton, AB T5A 3A8For SaleMLS ID #E4498388, Max Segal, Real Broker. RAE
- C$200,0002 bd1 ba1k sqftCarriage Lane, Edmonton, AB T6M 1B4For SaleMLS ID #E4496922, Kerry R Pfannmuller, Century 21 Leading. RAE
- C$199,9002 bd2 ba866 sqftPark Place Terwillegar Terrace, Edmonton, AB T6R 0N3For SaleMLS ID #E4490265, Jogy Mathew, MaxWell Devonshire Realty. RAE
- C$199,0002 bd2 ba1k sqftAspen Meadows, Edmonton, AB T6T 0B6For SaleMLS ID #E4487931, Emily C Johnston, Century 21 All Stars Realty Ltd. RAE
- Alberta
- Division No. 11
- Edmonton
- T6X 0K4
- Southeast Edmonton
- 604 62nd St SW Unit 93
Nearby cities
Nearby neighborhoods
Nearby zip codes
Other Edmonton Topics
