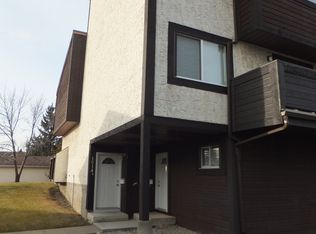
Welcome to York Mills, a quiet and Beautifully maintained complex. This is a lovely living space, you'll have room for the whole family. You'll love all the NATURAL light coming into to the living room and the beautiful electric fireplace. The kitchen over looks onto the dining area. This home offers three bedrooms, 1 being upstairs with a 2 peice bath to finish the main floor. Downstairs has 2 more generously sized bedrooms and a 4 piece bath, laundry and PLENTY OF STORAGE for all your needs. Enjoy a PRIVATE FENCED IN maintenance free yard. This great location offers close proximity to shopping centers, schools, transit, and the Grey Nuns Hospital, and easy access to the rest of the city via the Anthony Henday.
For sale
C$185,888
1546 69th St NW, Edmonton, AB T6K 3R3
3beds
673sqft
Townhouse
Built in 1978
2,556 Square Feet Lot
$-- Zestimate®
C$276/sqft
C$-- HOA
What's special
Beautiful electric fireplaceThree bedroomsGenerously sized bedroomsPlenty of storage
- 22 days |
- 127 |
- 6 |
Zillow last checked:
Listing updated:
Listed by:
Shannon L Ferry,
Real Broker
Source: RAE,MLS®#: E4493915
Facts & features
Interior
Bedrooms & bathrooms
- Bedrooms: 3
- Bathrooms: 2
- Full bathrooms: 1
- 1/2 bathrooms: 1
Primary bedroom
- Level: Lower
Heating
- Forced Air-1, Natural Gas
Appliances
- Included: Dryer, Freezer, Microwave Hood Fan, Refrigerator, Electric Stove, Washer
Features
- No Smoking Home, Vaulted Ceiling(s)
- Flooring: Ceramic Tile, Hardwood, Vinyl Plank
- Windows: Window Coverings
- Basement: Full, Finished
- Fireplace features: Electric
Interior area
- Total structure area: 673
- Total interior livable area: 673.07 sqft
Property
Parking
- Total spaces: 1
- Parking features: Stall, Guest, Parking-Visitor
Features
- Levels: Bi-Level,2
- Exterior features: Landscaped, Low Maintenance Landscape, Playground Nearby
- Fencing: Fenced
Lot
- Size: 2,556 Square Feet
- Features: Flat Site, Near Golf Course, Landscaped, Low Maintenance Landscape, Playground Nearby, Near Public Transit, Schools, Shopping Nearby, Golf Nearby, Public Transportation
Construction
Type & style
- Home type: Townhouse
- Property subtype: Townhouse
Materials
- Foundation: Concrete Perimeter
- Roof: Asphalt
Condition
- Year built: 1978
Community & HOA
Community
- Features: No Smoking Home, Vaulted Ceiling
HOA
- Has HOA: Yes
- Services included: Caretaker, Exterior Maintenance, Insur. for Common Areas, Parking, Professional Management, Reserve Fund Contribution, Utilities Common Areas
Location
- Region: Edmonton
Financial & listing details
- Price per square foot: C$276/sqft
- Date on market: 6/16/2026
- Ownership: Private
Shannon L Ferry
Shannon L Ferry
By pressing Contact Agent, you agree that the real estate professional identified above may call/text you about your search, which may involve use of automated means and pre-recorded/artificial voices. You don't need to consent as a condition of buying any property, goods, or services. Message/data rates may apply. You also agree to our Terms of Use. Zillow does not endorse any real estate professionals. We may share information about your recent and future site activity with your agent to help them understand what you're looking for in a home.
Price history
Price history is unavailable.
Public tax history
Tax history is unavailable.
Climate risks
Neighborhood: Knottwood
Nearby schools
GreatSchools rating
No schools nearby
We couldn't find any schools near this home.



- Alberta
- Division No. 11
- Edmonton
- T6K 3R3
- Knottwood
- 1546 69th St NW
Nearby cities
Nearby neighborhoods
Nearby zip codes
Other Edmonton Topics
