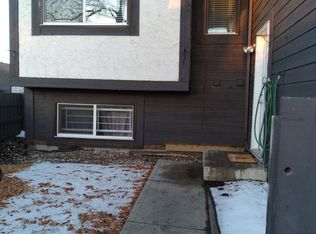
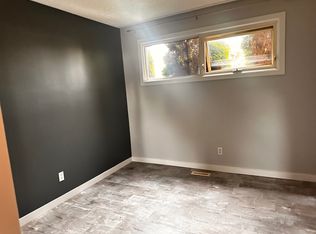
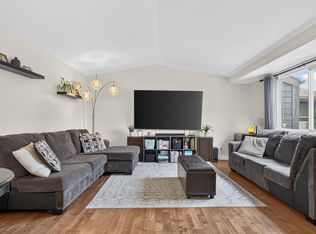
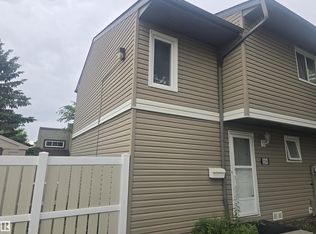
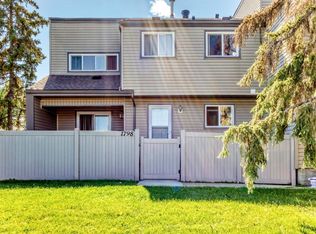
~!WELCOME HOME!~ **UNIQUE UNIT... DRAMATIC BLACK KITCHEN... CUSTOM BAR WITH DISHWASHER( think cocktail parties:) ... SOUTH FACING YARD!** This one has a personality all its own! Fresh, crisp & absolutely immaculate, with BRAND NEW CARPET and a vibe you'll love the moment you walk in! The bright main floor is flooded with natural light from oversized windows, featuring a cozy wood-burning fireplace & a SUPER COOL custom bar complete with its own dishwasher—perfect for entertaining! The striking black kitchen brings a modern edge, while sliding patio doors lead to your sunny SOUTH FACING yard. Upstairs you'll find TWO GENEROUS BEDROOMS & a full bathroom. Convenient parking stall, ample visitor parking & a well-run complex complete the package. A refreshing change from the ordinary, this home is perfect for first-time buyers, downsizers or investors. **A GREAT UNIT IN A GREAT COMPLEX!**
For sale
C$199,702
1514A 69th St NW, Edmonton, AB T6K 3R3
2beds
1,033sqft
Townhouse
Built in 1978
2,731 Square Feet Lot
$-- Zestimate®
C$193/sqft
C$-- HOA
What's special
Dramatic black kitchenCustom bar with dishwasherSouth facing yardBrand new carpetOversized windowsCozy wood-burning fireplaceSliding patio doors
- 2 days
- 15
- 2
Zillow last checked:
Listing updated:
Listed by:
Scott J Macmillan,
RE/MAX Elite,
Holly Kowalchuk,
RE/MAX Elite
Source: RAE,MLS®#: E4512748
Facts & features
Interior
Bedrooms & bathrooms
- Bedrooms: 2
- Bathrooms: 1
- Full bathrooms: 1
Primary bedroom
- Level: Upper
Heating
- Forced Air-1, Natural Gas
Appliances
- Included: Dishwasher-Built-In, Dryer, Microwave Hood Fan, Refrigerator, Electric Stove, Washer
Features
- Flooring: Carpet, Vinyl Plank
- Basement: Full, Unfinished
- Fireplace features: Wood Burning
Interior area
- Total structure area: 1,033
- Total interior livable area: 1,033 sqft
Video & virtual tour
Property
Parking
- Parking features: Stall
Features
- Levels: 2 Storey,2
- Exterior features: Landscaped, Playground Nearby
Lot
- Size: 2,731 Square Feet
- Features: Landscaped, Playground Nearby, Schools, Shopping Nearby, See Remarks
Construction
Type & style
- Home type: Townhouse
- Property subtype: Townhouse
Materials
- Foundation: Concrete Perimeter
- Roof: Asphalt
Condition
- Year built: 1978
Community & HOA
Community
- Features: See Remarks
HOA
- Has HOA: Yes
- Services included: Exterior Maintenance, Insur. for Common Areas, Parking, Professional Management, Reserve Fund Contribution
Location
- Region: Edmonton
Financial & listing details
- Price per square foot: C$193/sqft
- Date on market: 10/13/2026
- Ownership: Private
Price history
Price history is unavailable.
Public tax history
Tax history is unavailable.
Climate risks
Neighborhood: Knottwood
Nearby schools
GreatSchools rating
No schools nearby
We couldn't find any schools near this home.
Similar homes
- C$215,0002 bd2 ba979 sqftSundance Village, Edmonton, AB T6K 3Y1For Sale
 MLS ID #E4513092, Aidan Huberts, Royal LePage Noralta Real Estate. RAE
 - C$179,9003 bd2 ba707 sqftYork Mills, Edmonton, AB T6K 3R3For Sale
 MLS ID #E4511007, Robert J Leishman, RE/MAX Excellence. RAE
 - C$214,9003 bd2 ba1k sqftSpringvale, Edmonton, AB T6K 3Y4For Sale
 MLS ID #E4512482, Gurinder Grewal, MaxWell Polaris. RAE
 - C$194,9003 bd2 ba996 sqftLakewood Estates, Edmonton, AB T6K 3Y1For Sale
 MLS ID #E4506240, Aseem Khimta, MaxWell Challenge Realty. RAE
