Spectacular setting ! Exceptional space! Backing directly onto Father Ivor Daniel park and school grounds, this 5 bedroom, 4 bathroom home offers over 3000 sq. ft. of fully developed living space. From the moment you arrive, the generous layout makes an immediate impression. The upper lever is dedicated to comfortable living, with 4 spacious bedrooms, including a primary bedroom offering abundant space for a king-size bed & a 3 piece ensuite. At the heart of the home, the main level brings everyone together. Inviting family room complimented by a cozy fireplace, & garden doors to a beautifully landscaped backyard and deck backing onto the park. The kitchen, dining and living area offer an invitation for relaxed family evenings and memorable gatherings with friends. Fully developed lower level features a fifth bedroom, 3 piece bath with sauna & 2nd family room. Completing this fabulous home is Air Conditioning, 2 Car attached, insulated, and O/S garage. Spectacular space for the whole family!
For sale
C$539,900
7355 18th Ave NW, Edmonton, AB T6K 2B5
5beds
2,091sqft
Single Family Residence
Built in 1975
7,375 Square Feet Lot
$-- Zestimate®
C$258/sqft
C$-- HOA
What's special
Generous layoutInviting family roomCozy fireplaceFully developed lower levelFifth bedroomAir conditioning
- 3 hours
- 2
- 0
Zillow last checked:
Listing updated:
Listed by:
Lucia Arnieri,
REMAX River City
Source: RAE,MLS®#: E4511300
Facts & features
Interior
Bedrooms & bathrooms
- Bedrooms: 5
- Bathrooms: 4
- Full bathrooms: 3
- 1/2 bathrooms: 1
Primary bedroom
- Level: Upper
Family room
- Level: Main
- Area: 190.4
- Dimensions: 16 x 11.9
Heating
- Forced Air-2, Natural Gas
Cooling
- Air Conditioner, Air Conditioning-Central
Appliances
- Included: Dishwasher-Built-In, Dryer, Refrigerator, Electric Stove, Washer
Features
- Flooring: Carpet, Ceramic Tile, Laminate Flooring
- Windows: Window Coverings
- Basement: Full, Finished
- Fireplace features: Electric
Interior area
- Total structure area: 2,091
- Total interior livable area: 2,091 sqft
Property
Parking
- Total spaces: 4
- Parking features: Double Garage Attached, Insulated, Oversized, Garage Control, Garage Opener
- Attached garage spaces: 2
Features
- Levels: 2 Storey,3
- Patio & porch: Deck
- Exterior features: Backs Onto Park/Trees, Landscaped, Playground Nearby
- Fencing: Fenced
Lot
- Size: 7,375 Square Feet
- Features: Backs Onto Park/Trees, Cul-De-Sac, Flat Site, Near Golf Course, Landscaped, Picnic Area, Playground Nearby, Near Public Transit, Schools, Shopping Nearby, Golf Nearby, Public Transportation
- Residential vegetation: Fruit Trees/Shrubs
Details
- Additional structures: Storage Shed
Construction
Type & style
- Home type: SingleFamily
- Property subtype: Single Family Residence
Materials
- Foundation: Concrete Perimeter
- Roof: Asphalt
Condition
- Year built: 1975
Community & HOA
Community
- Features: Deck
Location
- Region: Edmonton
Financial & listing details
- Price per square foot: C$258/sqft
- Date on market: 10/1/2026
- Ownership: Private
Price history
Price history is unavailable.
Public tax history
Tax history is unavailable.
Climate risks
Neighborhood: Knottwood
Nearby schools
GreatSchools rating
No schools nearby
We couldn't find any schools near this home.
Similar homes
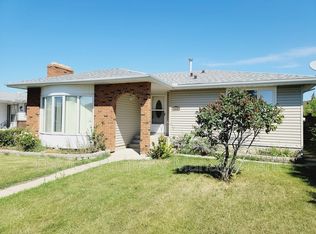
- C$524,9005 bd3 ba2k sqft10451 26th Ave NW, Edmonton, AB T6J 4K1For Sale
 MLS ID #E4509154, Kevin Kraus, Sterling Real Estate. RAE
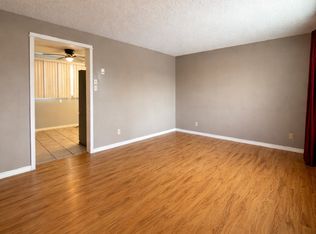
 - C$499,9005 bd3 ba1.2k sqft1320 69th St NW, Edmonton, AB T6K 3K6For Sale
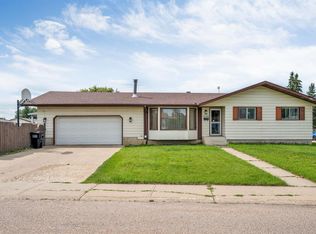 MLS ID #E4502559, Sukh Somal, MaxWell Polaris. RAE
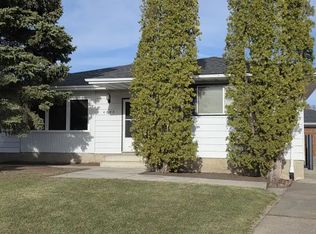
 - C$669,9005 bd4 ba2.1k sqft10619 35th Ave NW, Edmonton, AB T6J 2V8For Sale
 MLS ID #E4511222, Nataliia D'Amour, Century 21 Quantum Realty. RAE
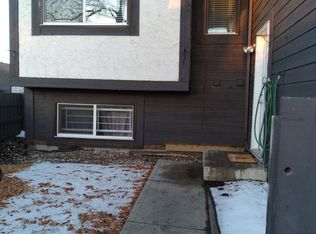
 - C$564,9005 bd3 ba1.3k sqft11423 35th Ave NW, Edmonton, AB T6J 2W9For Sale
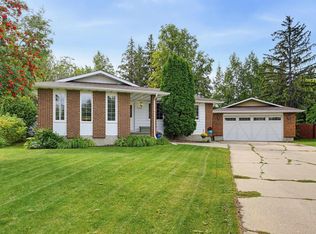 MLS ID #E4508464, Chris Squires, Realty Unleashed Inc. RAE
