This home has been cared for by the same owners for 34 years, and it’s ready for its next chapter. Inside, you’ll find over 1,800 square feet with a functional 2 storey layout. The main floor features plenty of living space, a bright kitchen, and a separate office/bedroom perfect for working from home. Upstairs are three bedrooms, including the primary suite with an UPDATED ENSUITE and newer walk-in shower. The fully finished basement gives you even more space, with another living area, bedroom, and bathroom (w/ INFLOOR HEATING), bringing the home to 5 BEDROOMS and 3.5 BATHROOMS in total. The home has been FRESHLY PAINTED, plus you’ve got a roof approximately 10 years old, HOT WATER ON DEMAND installed about six years ago, and an attached double garage. This is a well-cared-for family home in an established Riverbend neighbourhood. *No Poly B*
For sale
C$574,900
1404 Falconer Rd NW, Edmonton, AB T6R 2E1
5beds
1,819sqft
Single Family Residence
Built in 1990
-- sqft lot
$-- Zestimate®
C$316/sqft
C$-- HOA
What's special
Plenty of living spaceBright kitchenNewer walk-in showerFreshly paintedAttached double garage
- 9 days
- 42
- 2
Zillow last checked:
Listing updated:
Listed by:
Colin M Clowater,
Royal LePage Prestige Realty
Source: RAE,MLS®#: E4510162
Facts & features
Interior
Bedrooms & bathrooms
- Bedrooms: 5
- Bathrooms: 4
- Full bathrooms: 3
- 1/2 bathrooms: 1
Primary bedroom
- Level: Upper
Family room
- Level: Main
- Area: 217.26
- Dimensions: 15.3 x 14.2
Heating
- Forced Air-1, Natural Gas
Appliances
- Included: Dishwasher-Built-In, Dryer, Exhaust Fan, Refrigerator, Electric Stove, Washer
Features
- Flooring: Carpet, Ceramic Tile, Hardwood
- Basement: Full, Finished
- Fireplace features: Wood Burning
Interior area
- Total structure area: 1,819
- Total interior livable area: 1,819 sqft
Video & virtual tour
Property
Parking
- Total spaces: 2
- Parking features: Double Garage Attached, Garage Opener
- Attached garage spaces: 2
Features
- Levels: 2 Storey,3
- Exterior features: Landscaped, Low Maintenance Landscape, Playground Nearby
- Fencing: Fenced
Lot
- Features: Flat Site, Landscaped, Low Maintenance Landscape, Playground Nearby, Near Public Transit, Schools, Shopping Nearby, Public Transportation
Details
- Additional structures: Storage Shed
Construction
Type & style
- Home type: SingleFamily
- Property subtype: Single Family Residence
Materials
- Foundation: Concrete Perimeter
- Roof: Asphalt
Condition
- Year built: 1990
Community & HOA
Community
- Features: See Remarks
Location
- Region: Edmonton
Financial & listing details
- Price per square foot: C$316/sqft
- Date on market: 9/24/2026
- Ownership: Private
Price history
Price history is unavailable.
Public tax history
Tax history is unavailable.
Climate risks
Neighborhood: Riverbend
Nearby schools
GreatSchools rating
No schools nearby
We couldn't find any schools near this home.
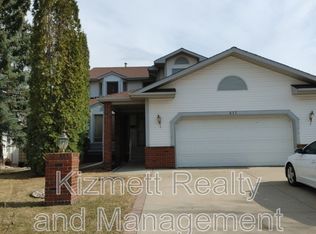


Similar homes
- C$619,8006 bd4 ba2.1k sqft219 Buchanan Close NW, Edmonton, AB T6R 2B7For Sale
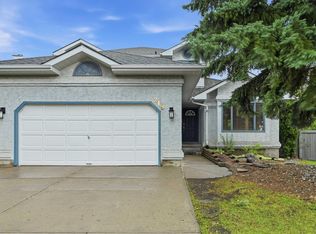 MLS ID #E4507192, Alan H Gee, RE/MAX Excellence. RAE
 - C$598,8884 bd4 ba1.8k sqft728 173rd St SW, Edmonton, AB T6W 0M4For Sale
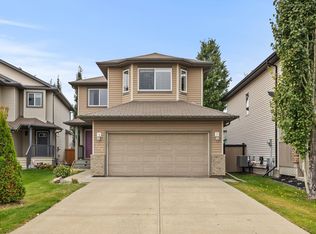 MLS ID #E4510737, DeeAnn L Hotte, KIC Realty. RAE
 - C$564,9005 bd3 ba1.3k sqft11423 35th Ave NW, Edmonton, AB T6J 2W9For Sale
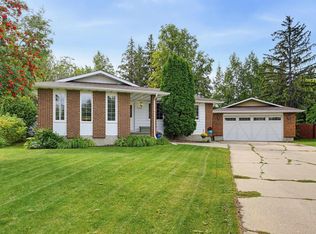 MLS ID #E4508464, Chris Squires, Realty Unleashed Inc. RAE
 - C$559,9005 bd4 ba2.2k sqft20616 56th Ave NW, Edmonton, AB T6M 0B6For Sale
 MLS ID #E4509111, Yue Wang, Century 21 Leading. RAE
