Custom-built 2-storey home in Henderson Estates offering 6 bedrooms and 3.5 bathrooms. The main floor features vaulted ceilings through the foyer, living room and family room, along with a formal dining area, kitchen with granite countertops, eating nook and 2-piece bath. Upstairs are 4 bedrooms, including the primary with a 4-piece ensuite, plus a loft and full bath. The fully developed basement adds 2 bedrooms, a recreation room and full bathroom. The home backs onto greenspace with access to a walking trail connecting toward the river and Terwillegar off-leash park. Recent updates include a new fence and deck, garage door, dishwasher, fridge, stove, washer and dryer, 2 furnaces and hot water tank. Stucco exterior and proximity to Henderson Park, Terwillegar Recreation Centre, Riverbend Square and Currents of Windermere complete the property.
For sale
C$899,000
225 Heagle Cres NW, Edmonton, AB T6R 1V6
4beds
2,279sqft
Single Family Residence
Built in 1989
5,494 Square Feet Lot
$-- Zestimate®
C$394/sqft
C$-- HOA
What's special
Formal dining areaKitchen with granite countertopsEating nookFully developed basementRecreation roomBacks onto greenspaceNew fence and deck
- 5 days
- 26
- 0
Zillow last checked:
Listing updated:
Listed by:
Tatum Fitton,
ComFree
Source: RAE,MLS®#: E4511219
Facts & features
Interior
Bedrooms & bathrooms
- Bedrooms: 4
- Bathrooms: 4
- Full bathrooms: 3
- 1/2 bathrooms: 1
Primary bedroom
- Level: Upper
Family room
- Level: Main
- Area: 268.25
- Dimensions: 18.5 x 14.5
Heating
- Forced Air-2, Natural Gas
Appliances
- Included: Dishwasher-Built-In, Dryer, Exhaust Fan, Humidifier-Power(Furnace), Refrigerator, Electric Cooktop, Electric Stove, Washer
Features
- Flooring: Carpet, Ceramic Tile, Hardwood
- Windows: Window Coverings
- Basement: Full, Finished
- Fireplace features: Wood Burning
Interior area
- Total structure area: 2,279
- Total interior livable area: 2,279 sqft
Property
Parking
- Total spaces: 2
- Parking features: Double Garage Attached, Front Drive Access, Garage Control, Garage Opener
- Attached garage spaces: 2
- Has uncovered spaces: Yes
Features
- Levels: 2 Storey,3
- Patio & porch: Deck
- Exterior features: Backs Onto Park/Trees
- Fencing: Fenced
Lot
- Size: 5,494 Square Feet
- Features: Backs Onto Park/Trees
Construction
Type & style
- Home type: SingleFamily
- Property subtype: Single Family Residence
Materials
- Foundation: Concrete Perimeter
- Roof: Asphalt
Condition
- Year built: 1989
Community & HOA
Community
- Features: Deck, See Remarks
Location
- Region: Edmonton
Financial & listing details
- Price per square foot: C$394/sqft
- Date on market: 10/1/2026
- Ownership: Private
Price history
Price history is unavailable.
Public tax history
Tax history is unavailable.
Climate risks
Neighborhood: Riverbend
Nearby schools
GreatSchools rating
No schools nearby
We couldn't find any schools near this home.


Similar homes
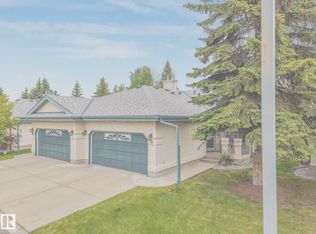
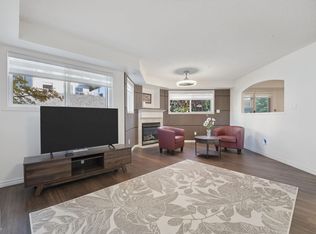
- C$829,9004 bd3 ba2.6k sqft995 Ogilvie Blvd NW, Edmonton, AB T6R 1K1For Sale
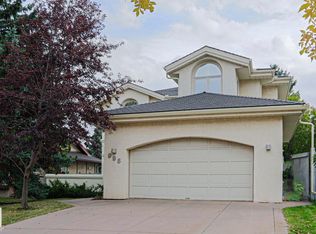 MLS ID #E4511244, Andrew Switzer, Sterling Real Estate. RAE
 - C$899,9005 bd4 ba2.7k sqft3107 Cameron Heights Way NW, Edmonton, AB T6M 0R1For Sale
 MLS ID #E4511395, Bradley Williamson, MaxWell Progressive. RAE
 - C$680,0004 bd3 ba1.8k sqft764 Haliburton Cres NW, Edmonton, AB T6R 2Z8For Sale
 MLS ID #E4511519, Alan H Gee, RE/MAX Excellence. RAE
 - C$969,9006 bd4 ba2.7k sqft432 Rooney Cres NW, Edmonton, AB T6R 1C8For Sale
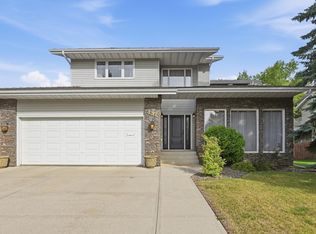 MLS ID #E4510501, Simon Faber, Exp Realty. RAE
