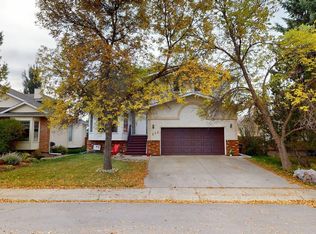
The perfect layout does exist. Located in the peaceful community of CARTER CRESCENT, this custom EX-SHOWHOME by Hillview Master Builder offers a distinctive 90s design. The grand OPEN-TO-BELOW ENTRANCE welcomes with a warm embrace. With 5 BEDROOMS, 3 FULL BATHS and TRIPLE GARAGE, there is room for everyone. The main floor offers FRONT AND BACK LIVING SPACES, a dedicated FORMAL DINING and a VIBING KITCHEN + NOOK. The home backs onto NATURE and TRAILS feeling like a getaway. Excellent access to ANTHONY HENDAY & WHITEMUD makes commuting across Edmonton beyond convenient. This home is ready for your move-in.
For sale
C$830,000
209 Carmichael Close NW, Edmonton, AB T6R 2K6
5beds
2,739sqft
Single Family Residence
Built in 1993
7,901 Square Feet Lot
$-- Zestimate®
C$303/sqft
C$-- HOA
What's special
Grand open-to-below entranceTriple garageDedicated formal dining
- 47 days
- 44
- 4
Zillow last checked:
Listing updated:
Listed by:
Dennis Aquino,
Sterling Real Estate
Source: RAE,MLS®#: E4504717
Facts & features
Interior
Bedrooms & bathrooms
- Bedrooms: 5
- Bathrooms: 3
- Full bathrooms: 3
Primary bedroom
- Level: Upper
Family room
- Level: Main
Heating
- Forced Air-1, Natural Gas
Appliances
- Included: Dishwasher-Built-In, Dryer, Exhaust Fan, Oven-Built-In, Gas Cooktop, Washer, See Remarks
Features
- No Animal Home, No Smoking Home
- Flooring: Carpet, Ceramic Tile, Linoleum
- Basement: Full, Unfinished
Interior area
- Total structure area: 2,739
- Total interior livable area: 2,739 sqft
Video & virtual tour
Property
Parking
- Total spaces: 3
- Parking features: Triple Garage Attached
- Attached garage spaces: 3
Features
- Levels: 2 Storey,2
- Exterior features: Backs Onto Park/Trees, Landscaped
Lot
- Size: 7,901 Square Feet
- Features: Backs Onto Park/Trees, Landscaped, Near Public Transit, Schools, Shopping Nearby, See Remarks, Public Transportation
- Residential vegetation: Fruit Trees/Shrubs
Construction
Type & style
- Home type: SingleFamily
- Property subtype: Single Family Residence
Materials
- Foundation: Concrete Perimeter
- Roof: Cedar Shakes
Condition
- Year built: 1993
Community & HOA
Community
- Features: No Animal Home, No Smoking Home, See Remarks
- Security: Smoke Detector(s), Detectors Smoke
HOA
- Services included: Amenities w/HOA
Location
- Region: Edmonton
Financial & listing details
- Price per square foot: C$303/sqft
- Date on market: 8/20/2026
- Ownership: Private
Price history
Price history is unavailable.
Public tax history
Tax history is unavailable.
Climate risks
Neighborhood: Riverbend
Nearby schools
GreatSchools rating
No schools nearby
We couldn't find any schools near this home.
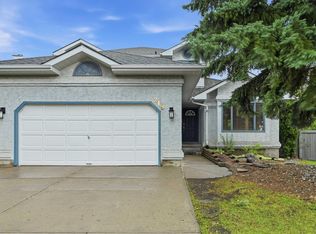
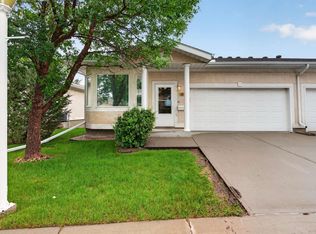
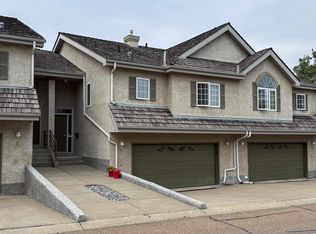

Similar homes
- C$829,9004 bd3 ba2.6k sqft995 Ogilvie Blvd NW, Edmonton, AB T6R 1K1For Sale
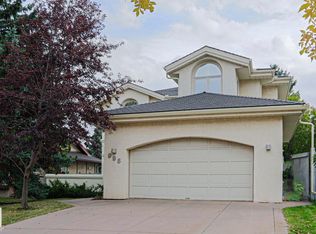 MLS ID #E4511244, Andrew Switzer, Sterling Real Estate. RAE
 - C$799,9005 bd4 ba2.4k sqft1222 Haliburton Close NW, Edmonton, AB T6R 2Z8For Sale
 MLS ID #E4507976, Cathy Cookson, RE/MAX Excellence. RAE
 - C$899,0004 bd4 ba2.2k sqft225 Heagle Cres NW, Edmonton, AB T6R 1V6For Sale
 MLS ID #E4511219, Tatum Fitton, ComFree. RAE
 - C$798,8005 bd4 ba2.1k sqft342 Oconnor Close, Edmonton, AB T6RFor Sale
 MLS ID #E4501357, Fan Yang, Mozaic Realty Group. RAE
