An opportunity in the desirable Gariepy neighbourhood! Situated on a generous lot of approximately 10,000 sq. ft. backing onto a ravine, this expansive 2.5-storey home offers over 3400 square feet of living space, 4 bedrooms, 3 wood-burning fireplaces, a spacious backyard and distinctive architectural details throughout. The main floor showcases warm cedar panelling extending to the ceiling, adding character to the living spaces. The generously sized primary suite features its own wood-burning fireplace, a jetted tub and sauna. A large concrete side pad offers potential for RV or recreational vehicle parking. Located in Edmonton's west end, close to schools, parks, walking trails and the Edmonton Country Club. With many of its original finishes still in place, this property offers an opportunity for buyers looking to renovate and personalize a substantial home in an established neighbourhood.
For sale
C$813,000
5739 172nd St NW, Edmonton, AB T6M 1A4
4beds
3,467sqft
Single Family Residence
Built in 1978
10,056 Square Feet Lot
$-- Zestimate®
C$234/sqft
C$-- HOA
What's special
Backing onto a ravineSpacious backyardDistinctive architectural details throughoutGenerously sized primary suiteJetted tub
- 9 days
- 77
- 2
Zillow last checked:
Listing updated:
Listed by:
Sabrina Humphrey,
Royal LePage Prestige Realty,
Don McKay,
Royal LePage Prestige Realty
Source: RAE,MLS®#: E4514621
Facts & features
Interior
Bedrooms & bathrooms
- Bedrooms: 4
- Bathrooms: 3
- Full bathrooms: 2
- 1/2 bathrooms: 1
Primary bedroom
- Level: Upper
Family room
- Level: Main
- Area: 219.76
- Dimensions: 13.4 x 16.4
Heating
- Forced Air-2, Natural Gas
Cooling
- Fan-Ceiling
Appliances
- Included: Trash Compactor, Dishwasher-Built-In, Dryer, Exhaust Fan, Oven-Built-In, Refrigerator, Electric Cooktop, Washer
Features
- Bar, No Animal Home, No Smoking Home, Sauna, Vaulted Ceiling(s), Central Vacuum
- Flooring: Carpet, Linoleum
- Basement: Full, Partially Finished
- Fireplace features: Wood Burning
Interior area
- Total structure area: 3,467
- Total interior livable area: 3,467 sqft
Video & virtual tour
Property
Parking
- Total spaces: 2
- Parking features: Double Garage Attached, Insulated, RV Access/Parking
- Attached garage spaces: 2
Features
- Levels: 2 and Half Storey,3
- Patio & porch: Deck
- Exterior features: Backs Onto Park/Trees, Landscaped, Playground Nearby
- Fencing: None,Not Fenced
- Has view: Yes
- View description: Ravine View
- Has water view: Yes
- Water view: Ravine View
Lot
- Size: 10,056 Square Feet
- Features: Backs Onto Park/Trees, Cul-De-Sac, Near Golf Course, Landscaped, Playground Nearby, Near Public Transit, Schools, Shopping Nearby, Wooded, Golf Nearby, Public Transportation, Treed Lot
- Residential vegetation: Fruit Trees/Shrubs
Construction
Type & style
- Home type: SingleFamily
- Property subtype: Single Family Residence
Materials
- Foundation: Concrete Perimeter
- Roof: Asphalt
Condition
- Year built: 1978
Community & HOA
Community
- Features: Bar, Deck, No Animal Home, No Smoking Home, Sauna; Swirlpool; Steam, Vaulted Ceiling, Vacuum System-Roughed-In
Location
- Region: Edmonton
Financial & listing details
- Price per square foot: C$234/sqft
- Date on market: 10/29/2026
- Ownership: Private
Price history
Price history is unavailable.
Public tax history
Tax history is unavailable.
Climate risks
Neighborhood: West Jasper Place
Nearby schools
GreatSchools rating
No schools nearby
We couldn't find any schools near this home.
Similar homes
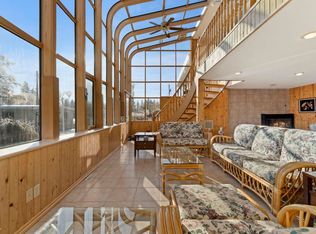
- C$899,9004 bd2 ba2.8k sqft15202 81st Ave NW, Edmonton, AB T5R 3P1For Sale
 MLS ID #E4515366, Jaclyn N Horne, MaxWell Progressive. RAE
- C$850,0004 bd3 ba1.7k sqft539 Dickens Loop NW, Edmonton, AB T6M 2S1For Sale
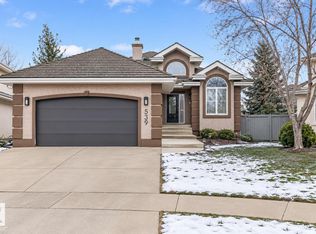 MLS ID #E4515801, Leanne Cunningham, Liv Real Estate. RAE
- C$645,0006 bd4 ba2.4k sqft312 Lessard Dr NW, Edmonton, AB T6M 1A5For Sale
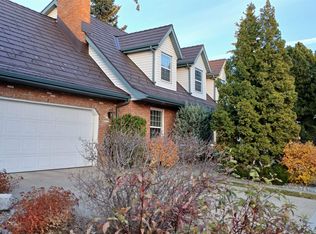 MLS ID #E4515552, Karen G Stanko, RE/MAX Real Estate. RAE
- C$700,0005 bd4 ba2.2k sqft190 Gariepy Cres NW, Edmonton, AB T6M 1A2For Sale
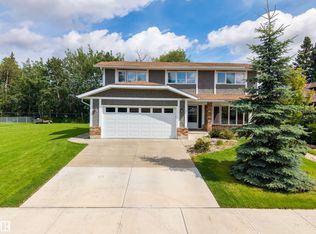 MLS ID #E4504421, Lauren K Hunt, REMAX River City. RAE
