Welcome to this beautiful hidden gem backing onto Lynnwood Ravine! This unique property features 4 bedrooms, 3 living spaces, newer windows, a newer roof, and an incredible oversized backyard. The family room showcases a beautiful sunroom overlooking the ravine with direct backyard access. Upstairs, you'll find a cozy living room with a stunning stone wood-burning fireplace and vaulted ceilings. The spacious kitchen and dining area include built-in shelving and a brand-new gas stove. The primary bedroom offers convenient balcony access overlooking the sunroom, while three additional bedrooms provide plenty of space, with two featuring their own balconies. A 3-piece bathroom completes the upper level. The basement provides a spacious living area, wet bar with sink and fridge, and a 4-piece bathroom. Outside, enjoy the massive yard, greenhouse, double attached garage, and powered workshop with convenient back-lane access. Ideally located near schools, shopping, major highways, and the future LRT. Must see!
For sale
C$899,900
15202 81st Ave NW, Edmonton, AB T5R 3P1
4beds
2,866sqft
Single Family Residence
Built in 1963
0.3 Acres Lot
$-- Zestimate®
C$314/sqft
C$-- HOA
What's special
Backing onto lynnwood ravineNewer windowsNewer roofIncredible oversized backyardDirect backyard accessVaulted ceilingsBuilt-in shelving
- 13 days
- 146
- 7
Zillow last checked:
Listing updated:
Listed by:
Jaclyn N Horne,
MaxWell Progressive,
Marianna N Nikolaev,
MaxWell Progressive
Source: RAE,MLS®#: E4515366
Facts & features
Interior
Bedrooms & bathrooms
- Bedrooms: 4
- Bathrooms: 2
- Full bathrooms: 2
Primary bedroom
- Level: Upper
Family room
- Level: Main
- Area: 329.12
- Dimensions: 24.2 x 13.6
Heating
- Forced Air-1, Forced Air-2, Natural Gas
Cooling
- Air Conditioner
Appliances
- Included: Dishwasher-Built-In, Dryer, Oven-Built-In, Gas Cooktop, Washer, Second Refrigerator
Features
- No Animal Home, No Smoking Home, Sunroom, Wet Bar
- Flooring: Carpet, Ceramic Tile, Linoleum
- Basement: Full, Finished
Interior area
- Total structure area: 2,866
- Total interior livable area: 2,866 sqft
Video & virtual tour
Property
Parking
- Total spaces: 4
- Parking features: Double Garage Attached, Workshop in Garage, Garage Opener
- Attached garage spaces: 2
Features
- Levels: 4 Level Split,4
- Patio & porch: Deck
- Exterior features: Backs Onto Park/Trees, Landscaped, Playground Nearby, Private Setting
- Has view: Yes
- View description: Ravine View
- Has water view: Yes
- Water view: Ravine View
Lot
- Size: 0.3 Acres
- Features: Backs Onto Park/Trees, Corner Lot, Fully Fenced, Flat Site, Landscaped, Park/Reserve, Picnic Area, Playground Nearby, Private, Near Public Transit, Schools, Shopping Nearby, Wooded, Public Transportation, Treed Lot
Details
- Additional structures: Storage Shed
Construction
Type & style
- Home type: SingleFamily
- Property subtype: Single Family Residence
Materials
- Foundation: Concrete Perimeter
Condition
- Year built: 1963
Community & HOA
Community
- Features: Deck, Greenhouse, No Animal Home, No Smoking Home, Sunroom, Wet Bar
Location
- Region: Edmonton
Financial & listing details
- Price per square foot: C$314/sqft
- Date on market: 11/4/2026
- Ownership: Private
Price history
Price history is unavailable.
Public tax history
Tax history is unavailable.
Climate risks
Neighborhood: Lynnwood
Nearby schools
GreatSchools rating
No schools nearby
We couldn't find any schools near this home.
Similar homes
- C$990,0004 bd4 ba2.4k sqft88 Quesnell Rd NW, Edmonton, AB T5R 5N2For Sale
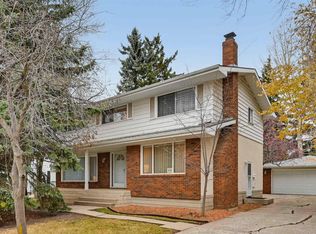 MLS ID #E4514716, Janice L Kosak, MaxWell Challenge Realty. RAE
- C$889,0005 bd3 ba1.5k sqft12808 63rd Ave NW, Edmonton, AB T6H 1R8For Sale
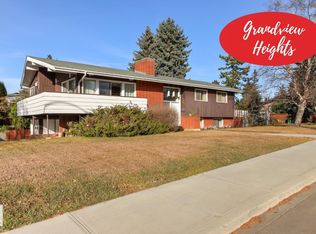 MLS ID #E4514925, Edward J Lastiwka, Royal LePage Noralta Real Estate. RAE
- C$965,0004 bd3 ba1.5k sqft6403 132nd St NW, Edmonton, AB T6H 3Y8For Sale
 MLS ID #E4490188, Yang Zhao, Homes & Gardens Real Estate Limited. RAE
- C$775,0005 bd3 ba2.4k sqft14640 88th Ave NW, Edmonton, AB T5R 4J8For Sale
 MLS ID #E4506955, Elise M Pallard, Blackmore Real Estate. RAE
