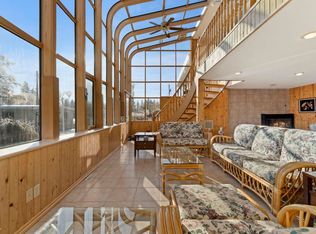
A MUST-SEE! Unique 1,700+ sq. ft. bungalow in the mature, desirable neighbourhood of Lynnwood! Perfect for entertaining and family living, with large windows that flood the spacious living room with natural light. This 3-bed, 3-bath home offers convenience and character. Walk to schools, enjoy direct bus routes to the U of A and WEM, plus quick access to Whitemud and an easy downtown commute. Open-concept living room with vaulted ceiling and cozy wood fireplace. Bright, sunny spa room featuring an indoor hot tub (never used) with access to a two-tier deck. Numerous upgrades include a BRAND NEW roof and updated 3-piece primary ensuite. FRESH paint, gleaming OAK hardwood floors, ceramic tile bathrooms, fully finished basement, gas stove, and full-size double detached garage. Oversized lot with mature trees, private backyard patio with balcony off the primary bedroom, plus bonus yard space beside the garage—perfect for gardening or play! Come see this one-of-a-kind home in person!
For sale
C$599,000
15210 79a Ave NW, Edmonton, AB T5R 3H4
3beds
1,729sqft
Single Family Residence
Built in 1959
7,591 Square Feet Lot
$-- Zestimate®
C$346/sqft
C$-- HOA
What's special
Cozy wood fireplaceBrand new roofFresh paintGleaming oak hardwood floorsCeramic tile bathroomsFully finished basementGas stove
- 9 days
- 72
- 9
Zillow last checked:
Listing updated:
Listed by:
Afiz A Bharmal,
MaxWell Progressive
Source: RAE,MLS®#: E4514510
Facts & features
Interior
Bedrooms & bathrooms
- Bedrooms: 3
- Bathrooms: 3
- Full bathrooms: 2
- 1/2 bathrooms: 1
Primary bedroom
- Level: Main
Family room
- Level: Main
- Area: 150.48
- Dimensions: 15.2 x 9.9
Heating
- Forced Air-1, Natural Gas
Appliances
- Included: Dryer, Oven-Built-In, Refrigerator, Gas Stove, Washer
Features
- Vacuum Systems
- Flooring: Ceramic Tile, Hardwood, Laminate Flooring
- Basement: Full, Finished
- Fireplace features: Wood Burning
Interior area
- Total structure area: 1,729
- Total interior livable area: 1,729 sqft
Property
Parking
- Total spaces: 2
- Parking features: Double Garage Detached, Garage Control, Garage Opener
- Garage spaces: 2
Features
- Levels: 2
Lot
- Size: 7,591 Square Feet
- Features: Near Public Transit, Schools, Shopping Nearby, Public Transportation
Details
- Additional structures: Storage Shed
Construction
Type & style
- Home type: SingleFamily
- Architectural style: Bungalow
- Property subtype: Single Family Residence
Materials
- Foundation: Concrete Perimeter
- Roof: Asphalt
Condition
- Year built: 1959
Community & HOA
Community
- Features: See Remarks
Location
- Region: Edmonton
Financial & listing details
- Price per square foot: C$346/sqft
- Date on market: 10/28/2026
- Ownership: Private
Price history
Price history is unavailable.
Public tax history
Tax history is unavailable.
Climate risks
Neighborhood: Lynnwood
Nearby schools
GreatSchools rating
No schools nearby
We couldn't find any schools near this home.

Similar homes
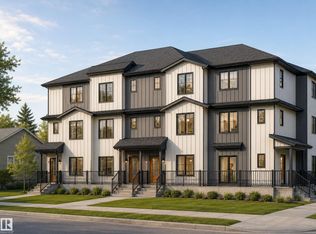
- C$599,0003 bd3 ba1.3k sqft5708 144th St NW, Edmonton, AB T6H 4H4For Sale
 MLS ID #E4513234, Luke R Ruttle, MaxWell Devonshire Realty. RAE
- C$630,0003 bd3 ba1.4k sqft14423 96th Ave NW, Edmonton, AB T5N 0C6For Sale
 MLS ID #E4513027, Melissa D Shymko, RE/MAX Real Estate. RAE
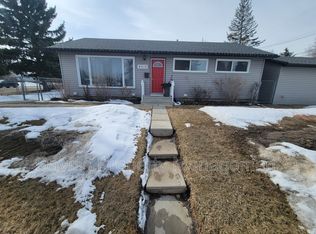
- C$595,0004 bd2 ba1.1k sqft15634 81st Ave NW, Edmonton, AB T5R 3P4For Sale
 MLS ID #E4507928, Nicole J Cooper, Royal LePage Noralta Real Estate. RAE
- C$549,9003 bd2 ba1k sqft15256 86th Ave NW, Edmonton, AB T5R 4C3For Sale
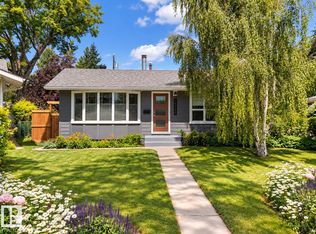 MLS ID #E4512537, Brooke A Sagert, Sarasota Realty. RAE
