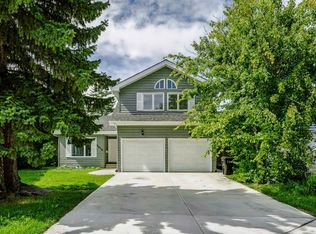
Cape Cod Style Gariepy Home on quiet street! This 2 story offers 5 bedrooms & over 3,500 sq ft of developed living space. The main floor features beautiful hardwood a large living room, a den/office that could serve as a 2nd primary bedroom or 6th bedroom, a formal dining room & convenient main floor laundry. The spacious kitchen has large windows overlooking the private backyard & large Batu Wood deck. Upstairs are 4 bedrooms with vaulted ceilings, including the primary suite with adjoining room that has a deck overlooking the yard. The 4 piece bathroom even has a lovely sauna. The newly finished basement adds a large rec room, a 5th bedroom & storage. Other features include 2 high-efficiency furnaces & a maintenance-free lifetime metal roof. newer siding & insulation. Heated double garage & landscaped yard. Close to Rahma Mosque, churches and synagogues, great schools, Marketplace at Callingwood, Hawkstone Shopping, Lois Hole Library, a hockey rink and the Jamie Platz YMCA. A super family location!
For sale
C$645,000
312 Lessard Dr NW, Edmonton, AB T6M 1A5
6beds
2,437sqft
Single Family Residence
Built in 1978
7,598 Square Feet Lot
$-- Zestimate®
C$265/sqft
C$-- HOA
What's special
Beautiful hardwoodFormal dining roomConvenient main floor laundrySpacious kitchenLarge batu wood deckVaulted ceilingsDeck overlooking the yard
- 1 day
- 28
- 2
Zillow last checked:
Listing updated:
Listed by:
Karen G Stanko,
RE/MAX Real Estate
Source: RAE,MLS®#: E4515552
Facts & features
Interior
Bedrooms & bathrooms
- Bedrooms: 6
- Bathrooms: 4
- Full bathrooms: 3
- 1/2 bathrooms: 1
Primary bedroom
- Level: Upper
Family room
- Level: Main
- Area: 200.1
- Dimensions: 17.4 x 11.5
Heating
- Forced Air-2, Natural Gas
Appliances
- Included: Dishwasher-Built-In, Dryer, Refrigerator, Electric Stove, Washer
Features
- Built-in Features
- Flooring: Carpet, Ceramic Tile, Hardwood
- Basement: Full, Finished
- Fireplace features: Wood Burning
Interior area
- Total structure area: 2,437
- Total interior livable area: 2,437 sqft
Property
Parking
- Total spaces: 4
- Parking features: Double Garage Attached, Heated Garage
- Attached garage spaces: 2
Features
- Levels: 2 Storey,3
- Patio & porch: Deck
- Exterior features: Landscaped, Low Maintenance Landscape, Playground Nearby
Lot
- Size: 7,598 Square Feet
- Features: Fully Fenced, Near Golf Course, Landscaped, Low Maintenance Landscape, Playground Nearby, Schools, Shopping Nearby, Golf Nearby
Construction
Type & style
- Home type: SingleFamily
- Property subtype: Single Family Residence
Materials
- Foundation: Concrete Perimeter
- Roof: Metal
Condition
- Year built: 1978
Community & HOA
Community
- Features: Deck, Wall Unit-Built-In
Location
- Region: Edmonton
Financial & listing details
- Price per square foot: C$265/sqft
- Date on market: 11/5/2026
- Ownership: Private
Price history
Price history is unavailable.
Public tax history
Tax history is unavailable.
Climate risks
Neighborhood: West Jasper Place
Nearby schools
GreatSchools rating
No schools nearby
We couldn't find any schools near this home.

Similar homes
- C$649,9005 bd4 ba2.2k sqft30 Gariepy Cres NW, Edmonton, AB T6M 1A1For Sale
 MLS ID #E4509594, Chris Squires, Realty Unleashed Inc. RAE
- C$614,9004 bd3 ba2.1k sqft76 Gariepy Cres NW, Edmonton, AB T6M 1A1For Sale
 MLS ID #E4512102, Brendan Spackman, Realty Focus. RAE
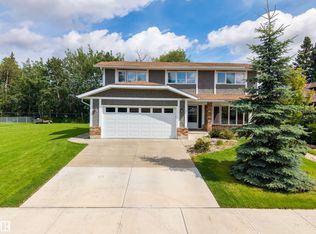
- C$700,0005 bd4 ba2.2k sqft190 Gariepy Cres NW, Edmonton, AB T6M 1A2For Sale
 MLS ID #E4504421, Lauren K Hunt, REMAX River City. RAE
- C$595,0005 bd4 ba2.9k sqft6016 177th St NW, Edmonton, AB T6M 1H8For Sale
 MLS ID #E4504637, Oscar Leong, Century 21 All Stars Realty Ltd. RAE
