Tucked inside a gated complex backing the Edmonton Country Club, this original bungalow-style half duplex is anything but ordinary. The main floor opens up to a gorgeous living room featuring a fireplace flanked by mirrors leading you to your formal dining area with patio access complete with country club views. Completing the main floor, you have a functional kitchen with excellent storage, den, and mudroom area with laundry. Upstairs, the vaulted ceilings and skylights steal the show in the spacious primary bedroom retreat, complete with ensuite, while a lofted bonus area offers a flexible space for an office, studio, lounge or whatever inspires you. The unfinished basement is ready for your vision, while a heated double garage with epoxy floors, central A/C and an incredible residents’ outdoor pool add to the everyday perks. Private. Architectural. A little funky. And completely fabulous. Some photos digitally staged.
For sale
C$479,900
500 Lessard Dr NW #23, Edmonton, AB T6M 1G1
2beds
1,946sqft
Duplex, Half Duplex
Built in 1981
-- sqft lot
$-- Zestimate®
C$246/sqft
C$-- HOA
What's special
Country club viewsMudroom area with laundryVaulted ceilings and skylightsSpacious primary bedroom retreat
- 2 days
- 11
- 1
Zillow last checked:
Listing updated:
Listed by:
Breanne Kshyk-Gillie,
RE/MAX Professionals,
Matthew J Labas,
RE/MAX Professionals
Source: RAE,MLS®#: E4510610
Facts & features
Interior
Bedrooms & bathrooms
- Bedrooms: 2
- Bathrooms: 2
- Full bathrooms: 2
Primary bedroom
- Level: Upper
Family room
- Level: Upper
- Area: 342.82
- Dimensions: 12.2 x 28.1
Heating
- Forced Air-1, Natural Gas
Cooling
- Air Conditioning-Central
Appliances
- Included: Trash Compactor, Dishwasher-Built-In, Dryer, Exhaust Fan, Refrigerator, Electric Stove, Washer
Features
- Vacuum Systems
- Flooring: Carpet, Ceramic Tile, Laminate Flooring
- Basement: Full, Unfinished
- Fireplace features: Wood With Log Lighter
Interior area
- Total structure area: 1,946
- Total interior livable area: 1,946 sqft
Video & virtual tour
Property
Parking
- Total spaces: 2
- Parking features: Double Garage Attached, Guest, Parking-Visitor, Garage Opener
- Attached garage spaces: 2
Features
- Levels: 2 Storey,2
- Patio & porch: Patio
- Exterior features: Backs Onto Park/Trees, Landscaped
- Pool features: Outdoor Pool, Pool-Outdoor
- Fencing: Fenced
Lot
- Size: 4,800 Square Feet
- Features: Backs Onto Park/Trees, Near Golf Course, Landscaped, Park/Reserve, Shopping Nearby, Golf Nearby
Construction
Type & style
- Home type: MultiFamily
- Property subtype: Duplex, Half Duplex
- Attached to another structure: Yes
Materials
- Foundation: Concrete Perimeter
- Roof: Asphalt
Condition
- Year built: 1981
Community & HOA
Community
- Features: Patio, Gated, Gated Community
HOA
- Has HOA: Yes
- Amenities included: Recreation Facility
- Services included: Exterior Maintenance, Insur. for Common Areas, Landscape/Snow Removal, Professional Management, Reserve Fund Contribution
Location
- Region: Edmonton
Financial & listing details
- Price per square foot: C$246/sqft
- Date on market: 9/26/2026
- Ownership: Private
Price history
Price history is unavailable.
Public tax history
Tax history is unavailable.
Climate risks
Neighborhood: West Jasper Place
Nearby schools
GreatSchools rating
No schools nearby
We couldn't find any schools near this home.


Similar homes
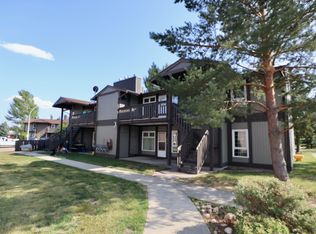
- C$479,9004 bd3 ba2k sqft79 Gariepy Cres NW, Edmonton, AB T6M 1B5For Sale
 MLS ID #E4496605, Steve Balay, Royal Lepage Arteam Realty. RAE
 - C$490,0003 bd3 ba1.8k sqft187 Ward Cres NW, Edmonton, AB T6T 1M7For Sale
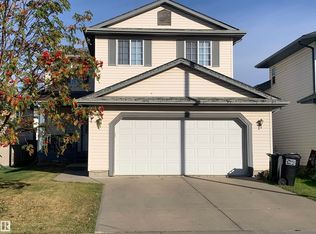 MLS ID #E4510742, Denis G Rowley, RE/MAX Elite. RAE
 - C$479,9004 bd3 ba1.1k sqft9831 188th St NW, Edmonton, AB T5T 4H3For Sale
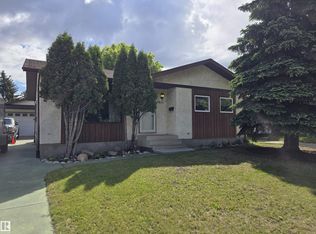 MLS ID #E4509753, Greg Steele, RE/MAX Excellence. RAE
 - C$469,9004 bd3 ba1.4k sqft4128 110th St NW, Edmonton, AB T6J 2T5For Sale
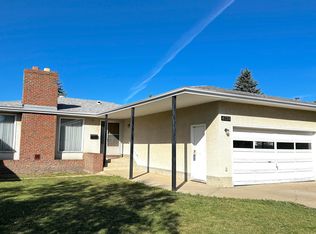 MLS ID #E4508775, Terry J Halter, Royal LePage Noralta Real Estate. RAE
