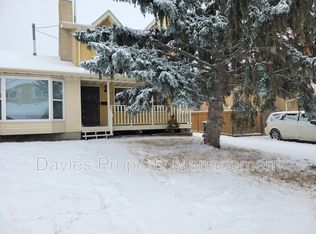
Looking for the perfect family home you can build sweat equity into, or your next renovation project? Check out this 1,800 sq ft two-storey with a large double attached garage in sought-after community of Summerlea, just steps from West Edmonton Mall and the new LRT station. This home offers plenty of space for a growing family, with 3 bedrooms above grade, a sitting room, a separate living room with a cozy gas fireplace, and a large dining room perfect for family dinners and entertaining. The unfinished basement is a blank canvas waiting for your custom touch, and thanks to the location of the stairs, it offers great potential for future suite development. Bring your vision and build value in one of west Edmonton’s most convenient neighbourhoods. Several public and Catholic Schools serving Kindergarten through Grade 12 are located within 10 to 20 min walk. Home is located within walking distance of amenities such as grocery stores.
For sale
C$399,888
9336 173rd St NW, Edmonton, AB T5T 3C5
3beds
1,807sqft
Single Family Residence
Built in 1980
5,002 Square Feet Lot
$-- Zestimate®
C$221/sqft
C$-- HOA
What's special
Large double attached garageSitting room
- 2 days
- 24
- 2
Zillow last checked:
Listing updated:
Listed by:
Karen G Stanko,
RE/MAX Real Estate
Source: RAE,MLS®#: E4516694
Facts & features
Interior
Bedrooms & bathrooms
- Bedrooms: 3
- Bathrooms: 3
- Full bathrooms: 2
- 1/2 bathrooms: 1
Primary bedroom
- Level: Upper
Family room
- Level: Main
- Area: 175
- Dimensions: 14 x 12.5
Heating
- Forced Air-1, Natural Gas
Appliances
- Included: Dishwasher-Built-In, Refrigerator, Electric Stove
Features
- Flooring: Carpet, Ceramic Tile, Hardwood
- Basement: Full, Unfinished
- Fireplace features: Gas
Interior area
- Total structure area: 1,807
- Total interior livable area: 1,807 sqft
Property
Parking
- Total spaces: 5
- Parking features: Double Garage Attached
- Attached garage spaces: 2
Features
- Levels: 2 Storey,2
- Patio & porch: Deck
- Exterior features: Landscaped
Lot
- Size: 5,002 Square Feet
- Features: Landscaped, Level, Near Public Transit, Schools, Shopping Nearby, Public Transportation
- Topography: Level
Construction
Type & style
- Home type: SingleFamily
- Property subtype: Single Family Residence
Materials
- Foundation: Concrete Perimeter
- Roof: Asphalt
Condition
- Year built: 1980
Community & HOA
Community
- Features: Deck
Location
- Region: Edmonton
Financial & listing details
- Price per square foot: C$221/sqft
- Date on market: 11/16/2026
- Ownership: Private
Price history
Price history is unavailable.
Public tax history
Tax history is unavailable.
Climate risks
Neighborhood: West Jasper Place
Nearby schools
GreatSchools rating
No schools nearby
We couldn't find any schools near this home.


Similar homes
- C$428,8244 bd3 ba1.7k sqft18316 78th Ave NW, Edmonton, AB T5T 2A9For Sale
 MLS ID #E4516832, Cam S Fisk, Royal LePage Noralta Real Estate. RAE
- C$399,9005 bd3 ba1.6k sqft18107 89th Ave NW, Edmonton, AB T5T 0Z7For Sale
 MLS ID #E4503489, Nathan P Clark, Century 21 All Stars Realty Ltd. RAE
- C$395,0004 bd2 ba1.2k sqft16706 80th Ave NW, Edmonton, AB T5R 3N2For Sale
 MLS ID #E4506102, Michelle A Patterson Nipp, MaxWell Challenge Realty. RAE
- C$470,0005 bd2 ba1.2k sqft9415 149th St NW, Edmonton, AB T5R 1C5For Sale
 MLS ID #E4516366, Joseph Yisak, MaxWell Devonshire Realty. RAE
