A classic 1970's 4 level split is now available; they definitely don't build them like this anymore. As you approach the house you have a brick feature wall that greets you as you come up to the double front door entry way. It enters into the large front foyer and you have access to rear family room, main floor bdrm or upper level Living room. Vaulted ceilings & a formal dinning room; classic floorplan & great example of what homes use to be. Kitchen cabinets galore with all the accessories. Pot filler on the stove wall and the perfect picture window over the sink that looks out on the rear yard. Lower family room has a beautiful brick fireplace. Upstairs has 3 bdrms & 2 baths. Master bedroom has an ensuite option that was popular for that era. Fully finished basement and crawlspace plus Central Air. Heated double detached garage and rear shed. Home needs some work. Additional hardwood flooring, tile flooring and railings come with the sale. Large 55x120 lot in Belmead with direct street access to 178 St.
For sale
C$450,000
18107 89th Ave NW, Edmonton, AB T5T 0Z7
5beds
1,672sqft
Single Family Residence
Built in 1975
6,602 Square Feet Lot
$-- Zestimate®
C$269/sqft
C$-- HOA
What's special
Brick feature wallLarge front foyerVaulted ceilingsBeautiful brick fireplaceFully finished basementCentral airHeated double detached garage
- 1 day |
- 13 |
- 1 |
Zillow last checked:
Listing updated:
Listed by:
Nathan P Clark,
Century 21 All Stars Realty Ltd
Source: RAE,MLS®#: E4503489
Facts & features
Interior
Bedrooms & bathrooms
- Bedrooms: 5
- Bathrooms: 3
- Full bathrooms: 2
- 1/2 bathrooms: 1
Primary bedroom
- Level: Upper
Family room
- Level: Main
Heating
- Forced Air-2, Natural Gas
Cooling
- Air Conditioner
Appliances
- Included: Dishwasher-Built-In, Dryer, Exhaust Fan, Refrigerator, Electric Stove, Washer
Features
- Flooring: Carpet, Hardwood
- Windows: Window Coverings
- Basement: Full, Finished, Crawl Space, Crawl Space
- Fireplace features: Wood Burning
Interior area
- Total structure area: 1,672
- Total interior livable area: 1,672 sqft
Property
Parking
- Total spaces: 2
- Parking features: Double Garage Detached, Heated Garage
- Garage spaces: 2
Features
- Levels: 4 Level Split,4
- Patio & porch: Deck
- Exterior features: Landscaped
- Fencing: Fenced
Lot
- Size: 6,602 Square Feet
- Features: Landscaped, Near Public Transit, Schools, Shopping Nearby, Public Transportation
- Residential vegetation: Fruit Trees/Shrubs
Construction
Type & style
- Home type: SingleFamily
- Property subtype: Single Family Residence
Materials
- Foundation: Concrete Perimeter
- Roof: Asphalt
Condition
- Year built: 1975
Community & HOA
Community
- Features: Crawl Space, Deck
Location
- Region: Edmonton
Financial & listing details
- Price per square foot: C$269/sqft
- Date on market: 8/13/2026
- Ownership: Private
Price history
Price history is unavailable.
Public tax history
Tax history is unavailable.
Climate risks
Neighborhood: West Jasper Place
Nearby schools
GreatSchools rating
No schools nearby
We couldn't find any schools near this home.
- C$--3 bd2 ba1.8k sqft8728 181st St NW, Edmonton, AB T5T0Y6Off Market
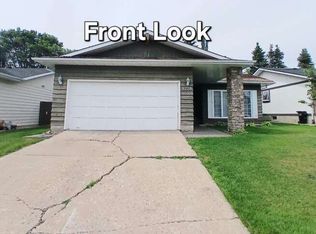
- C$244,9003 bd2 ba985 sqft32 Belmead Gdns NW, Edmonton, AB T5T1J1For Sale
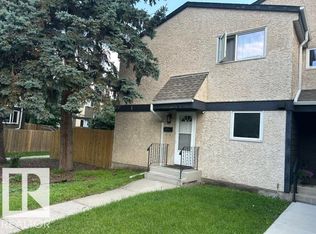
- C$296,0004 bd3 ba1k sqft4 Belmead Gdns NW, Edmonton, AB T5T1J1For Sale
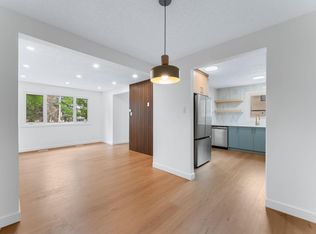
- C$538,4004 bd3 ba1.9k sqft17919 94th Ave NW, Edmonton, AB T5T1Y3For Sale
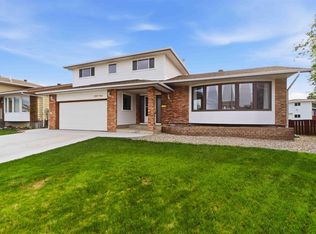
- C$--2 bd1 ba960 sqft8905 184th St NW #2-BEDROOM, Edmonton, AB T5T1T8Off Market
- C$--1 bd1 ba787 sqft8905 184th St NW #1-BEDROOM, Edmonton, AB T5T1T8Off Market
- C$1,3592 bd1 ba960 sqft8905 184th St NW #772833, Edmonton, AB T5T1T8For Rent
- C$1,2391 bd1 ba787 sqft8905 184th St NW #772832, Edmonton, AB T5T1T8For Rent
Similar homes
- C$479,9005 bd2 ba1.1k sqft18903 86a Ave NW, Edmonton, AB T5T 4X9For Sale
 MLS ID #E4503664, Loida Lumanlan, REMAX River City. RAE
 - C$440,0004 bd2 ba1k sqft16111 88a Ave NW, Edmonton, AB T5R 4N5For Sale
 MLS ID #E4503318, Allison R McDougall, REMAX River City. RAE
 - C$425,0004 bd3 ba1k sqft7407 187th St NW, Edmonton, AB T5T 5W4For Sale
 MLS ID #E4503767, Tasha Rowe, KIC Realty. RAE
 - C$524,9104 bd3 ba1.1k sqft8932 187th St NW, Edmonton, AB T5T 1S1For Sale
 MLS ID #E4503001, Amber Parton, RE/MAX Excellence. RAE
 - C$464,9004 bd3 ba1.7k sqft18316 78th Ave NW, Edmonton, AB T5T 2A9For SaleMLS ID #E4501605, Cam S Fisk, Royal LePage Noralta Real Estate. RAE
- C$429,5003 bd2 ba1.1k sqft350 Pearson Cres NW, Edmonton, AB T5T 5Y7For SaleMLS ID #E4503631, Trevor H Waddell, RE/MAX Excellence. RAE
- C$458,9004 bd3 ba1.5k sqft18416 90th Ave NW, Edmonton, AB T5T 1N7For SaleMLS ID #E4500528, Jill Micklich, Rimrock Real Estate. RAE
- C$425,0005 bd3 ba1.1k sqft17603 84th Ave NW, Edmonton, AB T5T 0K5For SaleMLS ID #E4489109, Naidene Petersen, REMAX River City. RAE
- C$574,9004 bd3 ba1.8k sqft9328 168th St NW, Edmonton, AB T5R 2W3For SaleMLS ID #E4503329, Marianna N Nikolaev, MaxWell Progressive. RAE
- C$449,9004 bd3 ba1.2k sqft7503 190th St NW, Edmonton, AB T5T 5H6For SaleMLS ID #E4501068, Nataliia D'Amour, Century 21 Quantum Realty. RAE
- C$380,0003 bd2 ba1.2k sqft17911 77th Ave NW, Edmonton, AB T5T 2S1For SaleMLS ID #E4503544, Anna Mospak, MaxWell Challenge Realty. RAE
- C$449,5004 bd4 ba1.9k sqft18931 92nd Ave NW, Edmonton, AB T5T 5R1For SaleMLS ID #E4490381, Gillian R Kirkland, NOW Real Estate Group. RAE
- C$450,0004 bd3 ba1k sqft18303 76th Ave NW, Edmonton, AB T5T 4R2For SaleMLS ID #E4502072, Calvin R Hexter, Exp Realty. RAE
- C$499,9005 bd3 ba1.1k sqft18509 92a Ave NW, Edmonton, AB T5T 1P5For SaleMLS ID #E4498022, James Tesoro, RE/MAX Excellence. RAE
- C$439,8004 bd3 ba1.2k sqft18920 78th Ave NW, Edmonton, AB T5T 5H8For SaleMLS ID #E4500645, Simon Chong, REMAX River City. RAE
- C$399,9004 bd2 ba1.1k sqft17951 80th Ave NW, Edmonton, AB T5T 0S6For SaleMLS ID #E4500735, Terry Paranych, RE/MAX Excellence. RAE
- C$449,9004 bd3 ba1.1k sqft18351 77th Ave NW, Edmonton, AB T5T 5T7For SaleMLS ID #E4493689, Kimberly Will, Royal Lepage Arteam Realty. RAE
- C$489,9005 bd3 ba1.3k sqft7028 190th St NW, Edmonton, AB T5T 5E5For SaleMLS ID #E4500850, Cindy G Jackson, MaxWell Challenge Realty. RAE
- C$464,0004 bd3 ba1.4k sqft18808 72a Ave NW, Edmonton, AB T5T 5G2For SaleMLS ID #E4493929, Nicole El Khatib, Exp Realty. RAE
- C$419,9004 bd2 ba918 sqft8316 189a St NW, Edmonton, AB T5T 4Z6For SaleMLS ID #E4500447, Cathy Cookson, RE/MAX Excellence. RAE
