MASSIVE 7400 SQ FT PIE SHAPED LOT! CUL-DE-SAC LOCATION! UPGRADED! WELCOME TO 17919 94 AVE NW! THIS INCREDIBLE 2 STORY HOME HAS 4 BEDROOMS, 3 BATHS, 3000 SQ FT OF LIVING SPACE, AND A PARTLY FINISHED BASEMENT. ALL OF THIS IS ON A MASSIVE PIE SHAPED LOT WITH A HEATED DOUBLE GARAGE (220V POWER). KITCHEN HAS CUSTOM IVORY CABINETRY WITH TILE FLOORS, STAINLESS APPLIANCES AND TILE BACKSPLASH. DINING AREA IS OPEN TO KITCHEN AND BORDERS LARGE MAIN FLOOR LIVING ROOM CONTAINING A CUSTOM GAS FIREPLACE WITH MANTLE. MAIN LEVEL ALSO HAS AN INVITING FRONT ENTRANCE, HALF BATHROOM AND A FAMILY ROOM WITH WOOD BURNING FIREPLACE. UPPER LEVEL HAS 4 BEDROOMS INCLUDING A 3 PIECE ENSUITE, KING-SIZED PRIMARY BEDROOM, AND A MAIN A FULL BATH. BASEMENT INCLUDES A 2ND FAMILY ROOM, UTILITY ROOM, 2016 HWT, AND A WOOD WORKING ROOM. HOME HAS MAIN AND BASEMENT LAUNDRY. RECENT UPGRADES:GARAGE AND DRIVEWAY WERE RE-POURED IN 2024, EAVES 2021, SHINGLES 2018, WALLS RE-INSULATED AND SIDED TO R22, SOME WINDOWS, NEWER APPLIANCES, FURNACES 2009.
For sale
C$538,400
17919 94th Ave NW, Edmonton, AB T5T 1Y3
4beds
1,948sqft
Single Family Residence
Built in 1976
-- sqft lot
$-- Zestimate®
C$276/sqft
C$-- HOA
What's special
Cul-de-sac locationCustom ivory cabinetryTile floorsStainless appliancesTile backsplashInviting front entranceKing-sized primary bedroom
- 62 days |
- 25 |
- 0 |
Zillow last checked:
Listing updated:
Listed by:
Dan J Kiryluk,
Royal LePage Noralta Real Estate
Source: RAE,MLS®#: E4490364
Facts & features
Interior
Bedrooms & bathrooms
- Bedrooms: 4
- Bathrooms: 3
- Full bathrooms: 2
- 1/2 bathrooms: 1
Primary bedroom
- Level: Upper
Family room
- Level: Main
Heating
- Forced Air-2, Natural Gas
Appliances
- Included: Dishwasher-Built-In, Microwave Hood Fan, Refrigerator, Electric Stove, Gas Water Heater
Features
- Closet Organizers, No Smoking Home, Television Connection
- Flooring: Carpet, Ceramic Tile
- Windows: Window Coverings
- Basement: Full, Partially Finished
- Fireplace features: Gas, Wood Burning
Interior area
- Total structure area: 1,948
- Total interior livable area: 1,948 sqft
Property
Parking
- Total spaces: 4
- Parking features: Double Garage Attached, Heated Garage, Insulated, Parking-Extra, Garage Opener
- Attached garage spaces: 2
Features
- Levels: 2 Storey,3
- Patio & porch: Deck
- Exterior features: Landscaped, Playground Nearby
- Fencing: Fenced
Lot
- Features: Cul-De-Sac, Flat Site, Near Golf Course, Landscaped, Playground Nearby, Near Public Transit, Schools, Shopping Nearby, Golf Nearby, Public Transportation
- Residential vegetation: Fruit Trees/Shrubs
Details
- Additional structures: Storage Shed
Construction
Type & style
- Home type: SingleFamily
- Property subtype: Single Family Residence
Materials
- Foundation: Concrete Perimeter
- Roof: Asphalt
Condition
- Year built: 1976
Community & HOA
Community
- Features: Closet Organizers, Deck, Hot Water Natural Gas, No Smoking Home, Television Connection
- Security: Smoke Detector(s), Detectors Smoke
Location
- Region: Edmonton
Financial & listing details
- Price per square foot: C$276/sqft
- Date on market: 5/28/2026
- Ownership: Private
Dan J Kiryluk
Dan J Kiryluk
By pressing Contact Agent, you agree that the real estate professional identified above may call/text you about your search, which may involve use of automated means and pre-recorded/artificial voices. You don't need to consent as a condition of buying any property, goods, or services. Message/data rates may apply. You also agree to our Terms of Use. Zillow does not endorse any real estate professionals. We may share information about your recent and future site activity with your agent to help them understand what you're looking for in a home.
Price history
Price history is unavailable.
Public tax history
Tax history is unavailable.
Climate risks
Neighborhood: West Jasper Place
Nearby schools
GreatSchools rating
No schools nearby
We couldn't find any schools near this home.
- C$--3 bd1 ba1.3k sqft18004 95th Ave NW #315, Edmonton, AB T5T5W3Off Market
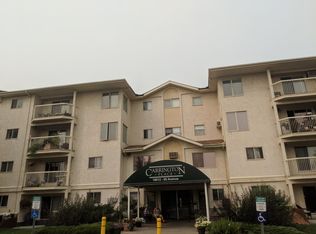
- C$149,9002 bd2 ba858 sqft18012 95th Ave NW #115, Edmonton, AB T5T5Z2For Sale

- C$129,5001 bd1 ba782 sqft18012 95th Ave NW #207, Edmonton, AB T5T5Z2For Sale
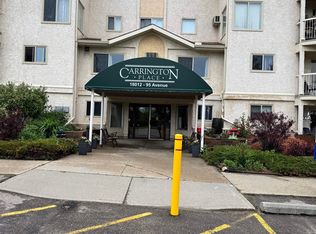
- C$269,9003 bd2 ba872 sqft9503 180a St NW, Edmonton, AB T5T2Z4For Sale
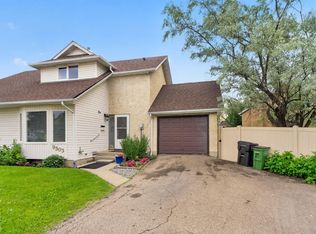
- C$---- bd-- ba-- sqft18012 95th Ave NW #218, Edmonton, AB T5T5Z2Off Market
- C$--3 bd2 ba1k sqft18080 93rd Ave NW, Edmonton, AB T5T1Y1Off Market
- C$1,7003 bd2 ba970 sqft18104 93rd Ave NW, Edmonton, AB T5T1Y1For Rent
- C$192,5002 bd2 ba1.2k sqft18020 95th Ave NW #403, Edmonton, AB T5T6B2For Sale
Similar homes
- C$458,9004 bd3 ba1.5k sqft18416 90th Ave NW, Edmonton, AB T5T 1N7For Sale
 MLS ID #E4500528, Jill Micklich, Rimrock Real Estate. RAE
 - C$534,9005 bd3 ba1.8k sqft9843 188th St NW, Edmonton, AB T5T 4H3For Sale
 MLS ID #E4495138, Carlo Cimino, Realty Canada Inc. RAE
 - C$574,9005 bd3 ba1.6k sqft31 Gariepy Cres NW, Edmonton, AB T6M 1B5For Sale
 MLS ID #E4500061, Lacey J Hewitt, Royal Lepage Arteam Realty. RAE
 - C$498,8004 bd3 ba1.2k sqft18627 62a Ave NW, Edmonton, AB T5T 2T4For Sale
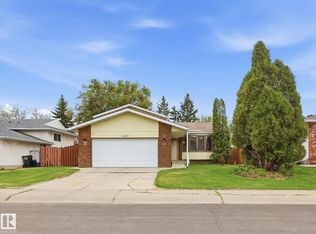 MLS ID #E4489440, Mani Bagga, Royal Lepage Magna. RAE
 - C$464,0004 bd3 ba1.4k sqft18808 72a Ave NW, Edmonton, AB T5T 5G2For SaleMLS ID #E4493929, Nicole El Khatib, Exp Realty. RAE
- C$460,0004 bd3 ba1k sqft18303 76th Ave NW, Edmonton, AB T5T 4R2For SaleMLS ID #E4495703, Calvin R Hexter, Exp Realty. RAE
- C$449,9004 bd3 ba1.1k sqft18351 77th Ave NW, Edmonton, AB T5T 5T7For SaleMLS ID #E4493689, Kimberly Will, Royal Lepage Arteam Realty. RAE
- C$569,9004 bd3 ba1.2k sqft8603 73rd St NW, Edmonton, AB T6B 1Z9For SaleMLS ID #E4497329, Chris Proctor, Real Broker. RAE
- C$439,9005 bd2 ba1k sqft8311 160th St NW, Edmonton, AB T5R 2H2For SaleMLS ID #E4489320, Steven Giebelhaus, Royal Lepage Arteam Realty. RAE
- C$389,9003 bd2 ba982 sqft18423 96a Ave NW, Edmonton, AB T5T 3N8For SaleMLS ID #E4496679, Marc S Wener, RE/MAX Excellence. RAE
- C$509,9004 bd4 ba2.1k sqft49 Pineridge Cres, Saint Albert, AB T8N 4P6For SaleMLS ID #E4498227, Stefani F Schell, RE/MAX Elite. RAE
- C$639,9005 bd3 ba2.2k sqft1054 Ormsby Cres NW, Edmonton, AB T5T 6J5For SaleMLS ID #E4483778, Chris Okoloise, RE/MAX Excellence. RAE
- C$479,7984 bd3 ba1.8k sqft1928 68th St NW, Edmonton, AB T6K 2J4For SaleMLS ID #E4499773, Renji Thomas, MaxWell Polaris. RAE
- C$511,7865 bd3 ba1.3k sqft2437 89th St NW, Edmonton, AB T6K 2Y8For SaleMLS ID #E4498655, . Palwinder Singh, Venus Realty. RAE
- C$469,0005 bd3 ba1.4k sqft13755 131b Ave NW, Edmonton, AB T5L 5A1For SaleMLS ID #E4488971, Fan Yang, Mozaic Realty Group. RAE
- C$549,5004 bd3 ba1.6k sqft6907 19th Ave NW, Edmonton, AB T6K 2G7For SaleMLS ID #E4483243, Patrick C Au, Century 21 Masters. RAE
- C$528,0004 bd3 ba1.4k sqft2915 151a Ave NW, Edmonton, AB T5Y 2Y5For SaleMLS ID #E4499168, Gurmeet Sandhu, Royal Lepage Arteam Realty. RAE
- C$549,9005 bd4 ba2k sqft15503 62nd St NW, Edmonton, AB T5Y 2N1For SaleMLS ID #E4491481, Michael Waddell, Real Broker. RAE
- C$500,0004 bd4 ba2.1k sqft3220 42a Ave NW, Edmonton, AB T6T 1E5For SaleMLS ID #E4493962, Tim Taneja, smartPRO Realty. RAE
- C$480,0004 bd3 ba1.1k sqft8819 29th Ave NW, Edmonton, AB T6K 2X5For SaleMLS ID #E4496647, Pawandeep Sekhon, Sterling Real Estate. RAE
