ONE OWNER Bi-Level in the coveted & family friendly West Edmonton community of Ormsby Place. Offering over 3728 SF of living space.This property boasts 5 Large BR,3 Full baths,Top floor Primary BR, WIC & 4 Pc Ensuite, 2 Main Floor BR with a 2ND Ensuite,Main floor living room w/fireplace, dining room,family room,kitchen with tile flooring, wood cabinetry & ample storage.Lots of windows fill the space with natural light, creating a bright,airy atmosphere enhancing everyday living.In-Law Suite in Fully finished basement with 2 BR,full bath,second kitchen,separate side entrance perfectly suited for multi-generational living,home-based business, or families seeking room to grow.Double attached garage,fully fenced & landscaped yard.Triple pane windows, Great for 1st time buying/investing,a prime location, close to great schools, shopping,WEM, & easy access to Anthony Henday/Whitemud drive. This property offers great value,don't miss this opportunity to make this your new home with new memories. Welcome Home!!!
For sale
C$639,900
1054 Ormsby Cres NW, Edmonton, AB T5T 6J5
5beds
2,223sqft
Single Family Residence
Built in 2001
5,598 Square Feet Lot
$-- Zestimate®
C$288/sqft
C$-- HOA
What's special
Dining roomFamily roomDouble attached garageTriple pane windows
- 101 days |
- 23 |
- 1 |
Zillow last checked:
Listing updated:
Listed by:
Chris Okoloise,
RE/MAX Excellence
Source: RAE,MLS®#: E4483778
Facts & features
Interior
Bedrooms & bathrooms
- Bedrooms: 5
- Bathrooms: 3
- Full bathrooms: 3
Primary bedroom
- Level: Upper
Family room
- Level: Main
- Area: 268.64
- Dimensions: 14.6 x 18.4
Heating
- Forced Air-1, Natural Gas
Cooling
- Air Conditioner, Air Conditioning-Central
Appliances
- Included: Dishwasher-Built-In, Dryer, Exhaust Fan, Washer, Second Refrigerator, Second Stove, Tankless Water Heater
Features
- No Animal Home, No Smoking Home, Vacuum System Attachments
- Flooring: Carpet, Ceramic Tile
- Windows: Window Coverings
- Basement: Full, Finished
- Fireplace features: Gas
Interior area
- Total structure area: 2,223
- Total interior livable area: 2,223 sqft
Property
Parking
- Total spaces: 4
- Parking features: Double Garage Attached, Garage Opener
- Attached garage spaces: 2
Features
- Levels: Bi-Level,3
- Patio & porch: Deck
- Exterior features: Landscaped, Playground Nearby
- Pool features: Community, Public Swimming Pool
- Fencing: Fenced
Lot
- Size: 5,598 Square Feet
- Features: Near Golf Course, Landscaped, Playground Nearby, Near Public Transit, Schools, Shopping Nearby, Golf Nearby, Public Transportation
Construction
Type & style
- Home type: SingleFamily
- Property subtype: Single Family Residence
Materials
- Foundation: Concrete Perimeter
- Roof: Asphalt
Condition
- Year built: 2001
Community & HOA
Community
- Features: Deck, Hot Water Tankless, No Animal Home, No Smoking Home
- Security: Security System, Carbon Monoxide Detectors, Smoke Detector(s), Detectors Smoke
Location
- Region: Edmonton
Financial & listing details
- Price per square foot: C$288/sqft
- Date on market: 4/23/2026
- Ownership: Private
Chris Okoloise
Chris Okoloise
By pressing Contact Agent, you agree that the real estate professional identified above may call/text you about your search, which may involve use of automated means and pre-recorded/artificial voices. You don't need to consent as a condition of buying any property, goods, or services. Message/data rates may apply. You also agree to our Terms of Use. Zillow does not endorse any real estate professionals. We may share information about your recent and future site activity with your agent to help them understand what you're looking for in a home.
Price history
Price history is unavailable.
Public tax history
Tax history is unavailable.
Climate risks
Neighborhood: West Jasper Place
Nearby schools
GreatSchools rating
No schools nearby
We couldn't find any schools near this home.
- C$419,9005 bd3 ba1.2k sqft7011 190th St NW, Edmonton, AB T5T5E6For Sale

- C$465,0004 bd3 ba1.6k sqft6615 187th St NW, Edmonton, AB T5T2N1For Sale
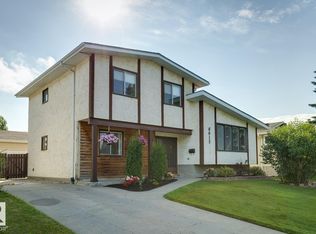
- C$224,9004 bd3 ba965 sqft18525 66th Ave NW, Edmonton, AB T5T2M3For Sale

- C$2,0003 bd2 ba1.1k sqft18625 66th Ave NW, Edmonton, AB T5T2M3For Rent

- C$--3 bd2 ba-- sqft18507 66th Ave NW, Edmonton, AB T5T2M3Off Market
- C$479,9005 bd3 ba1.3k sqft7028 190th St NW, Edmonton, AB T5T5E5For Sale
- C$--3 bd2 ba1.1k sqft18607 66th Ave NW, Edmonton, AB T5T2M3Off Market
- C$214,8853 bd2 ba982 sqft18611 66th Ave NW, Edmonton, AB T5T2M3For Sale
Similar homes
- C$618,0004 bd4 ba1.9k sqft1047 Leger Blvd NW, Edmonton, AB T6R 3J9For Sale
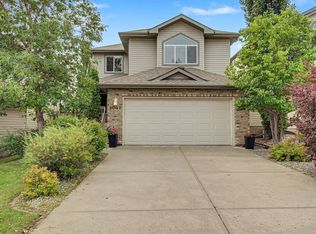 MLS ID #E4501120, Karen George, People 1st Realty. RAE
 - C$534,9005 bd3 ba1.8k sqft9843 188th St NW, Edmonton, AB T5T 4H3For Sale
 MLS ID #E4495138, Carlo Cimino, Realty Canada Inc. RAE
 - C$439,8004 bd3 ba1.2k sqft18920 78th Ave NW, Edmonton, AB T5T 5H8For Sale
 MLS ID #E4500645, Simon Chong, REMAX River City. RAE
 - C$698,0005 bd3 ba1.9k sqft9833 153rd St NW, Edmonton, AB T5P 2A6For Sale
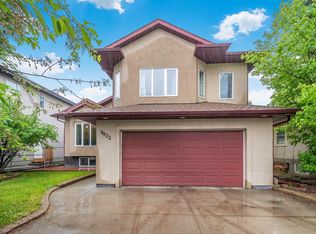 MLS ID #E4491795, Andre Quesnelle, Exp Realty. RAE
 - C$649,9006 bd4 ba2.1k sqft6947 19a Ave SW, Edmonton, AB T6X 0L7For SaleMLS ID #E4500733, Jay Gosai, MaxWell Polaris. RAE
- C$599,9004 bd3 ba2k sqft11023 11a Ave NW, Edmonton, AB T6J 6M6For SaleMLS ID #E4495641, Henry Han, Century 21 Masters. RAE
- C$739,8005 bd3 ba2.4k sqft322 Livingstone Ct NW, Edmonton, AB T6R 2T1For SaleMLS ID #E4496240, Fan Yang, Mozaic Realty Group. RAE
- C$669,0004 bd4 ba2.2k sqft1044 Barnes Way SW, Edmonton, AB T6W 1E4For SaleMLS ID #E4486296, Dhruv Sharma, Exp Realty. RAE
- C$629,8005 bd4 ba2.2k sqft8608 160a Ave NW, Edmonton, AB T5Z 3K2For SaleMLS ID #E4485428, Fan Yang, Mozaic Realty Group. RAE
- C$659,9005 bd3 ba1.7k sqft10807 6th Ave SW, Edmonton, AB T6W 1G3For SaleMLS ID #E4492584, Tim Jeong, REMAX River City. RAE
- C$565,0003 bd3 ba1.8k sqft5112 143rd St NW, Edmonton, AB T6H 4E2For SaleMLS ID #E4495979, Peter K Kubiczek, Keystone Realty. RAE
- C$599,9005 bd4 ba2k sqft14916 136th St NW, Edmonton, AB T6V 1M3For SaleMLS ID #E4499689, Sarju P Ranjit, Exp Realty. RAE
- C$538,4004 bd3 ba1.9k sqft17919 94th Ave NW, Edmonton, AB T5T 1Y3For SaleMLS ID #E4490364, Dan J Kiryluk, Royal LePage Noralta Real Estate. RAE
- C$568,0003 bd3 ba1.8k sqft2426 Hagen Way NW, Edmonton, AB T6R 3L5For SaleMLS ID #E4490240, Madeline M Sarafinchan, Jayman Realty (Edm.) Inc. RAE
- C$609,9904 bd3 ba2.1k sqft2832 36b Ave NW, Edmonton, AB T6T 1N4For SaleMLS ID #E4490316, Kritika Khanna, Century 21 Quantum Realty. RAE
- C$450,0005 bd3 ba1.1k sqft17603 84th Ave NW, Edmonton, AB T5T 0K5For SaleMLS ID #E4489109, Naidene Petersen, REMAX River City. RAE
- C$685,0003 bd3 ba2.1k sqft2651 Anderson Cres SW, Edmonton, AB T6W 0K7For SaleMLS ID #E4497604, Casey Bonnett, Exp Realty. RAE
- C$550,0003 bd4 ba2k sqft11 Heritage Blvd NW, Saint Albert, AB T8N 5P8For SaleMLS ID #E4501217, Bonni R Pinder, REMAX River City. RAE
- C$565,0006 bd4 ba2.4k sqft4465 32a St NW, Edmonton, AB T6T 1E8For SaleMLS ID #E4500787, Muhammad Waseem, MaxWell Polaris. RAE
- C$595,0004 bd3 ba1.6k sqft168 Kulawy Dr N, Edmonton, AB T6L 7E4For SaleMLS ID #E4495494, Sukhit Kaur, Spalk Real Estate. RAE
