Charming bi-level in the established and quiet community of Lymburn! Located just minutes from West Edmonton Mall, schools, a playground, a public swimming pool, and golf nearby, this home offers everyday convenience in a well-established, family-friendly area. The fully finished lower level features 2 bedrooms and a common area, offering great potential to make it your own. Upstairs, the main level provides comfortable living space for the whole family. A double attached garage adds extra convenience, and the backyard is fully fenced with a gazebo for outdoor space. This is a great opportunity to add your personal touch in a sought-after Lymburn location!
For sale
C$419,900
7011 190th St NW, Edmonton, AB T5T 5E6
5beds
1,294sqft
Single Family Residence
Built in 1987
4,909 Square Feet Lot
$-- Zestimate®
C$324/sqft
C$-- HOA
What's special
Fully finished lower levelCommon areaDouble attached garageBackyard is fully fencedGazebo for outdoor space
- 19 hours |
- 31 |
- 0 |
Zillow last checked:
Listing updated:
Listed by:
Mary Rose Catindig,
MaxWell Challenge Realty
Source: RAE,MLS®#: E4499141
Facts & features
Interior
Bedrooms & bathrooms
- Bedrooms: 5
- Bathrooms: 3
- Full bathrooms: 3
Primary bedroom
- Level: Upper
Heating
- Forced Air-1, Natural Gas
Appliances
- Included: Dishwasher-Built-In, Dryer, Exhaust Fan, Refrigerator, Electric Stove, Washer
Features
- Flooring: Carpet, Laminate Flooring
- Basement: Full, Finished
Interior area
- Total structure area: 1,294
- Total interior livable area: 1,294 sqft
Video & virtual tour
Property
Parking
- Total spaces: 2
- Parking features: Double Garage Attached
- Attached garage spaces: 2
Features
- Levels: Bi-Level,3
- Patio & porch: Deck
- Exterior features: Landscaped, Playground Nearby
- Pool features: Community, Public Swimming Pool
- Fencing: Fenced
Lot
- Size: 4,909 Square Feet
- Features: Near Golf Course, Landscaped, Picnic Area, Playground Nearby, Schools, Shopping Nearby, Golf Nearby
Details
- Additional structures: Gazebo
Construction
Type & style
- Home type: SingleFamily
- Property subtype: Single Family Residence
Materials
- Foundation: Concrete Perimeter
- Roof: Asphalt
Condition
- Year built: 1987
Community & HOA
Community
- Features: Deck, Gazebo
- Security: Smoke Detector(s), Detectors Smoke
Location
- Region: Edmonton
Financial & listing details
- Price per square foot: C$324/sqft
- Date on market: 7/16/2026
- Ownership: Private
Mary Rose Catindig
Mary Rose Catindig
By pressing Contact Agent, you agree that the real estate professional identified above may call/text you about your search, which may involve use of automated means and pre-recorded/artificial voices. You don't need to consent as a condition of buying any property, goods, or services. Message/data rates may apply. You also agree to our Terms of Use. Zillow does not endorse any real estate professionals. We may share information about your recent and future site activity with your agent to help them understand what you're looking for in a home.
Price history
Price history is unavailable.
Public tax history
Tax history is unavailable.
Climate risks
Neighborhood: West Jasper Place
Nearby schools
GreatSchools rating
No schools nearby
We couldn't find any schools near this home.
- C$449,9003 bd3 ba1k sqft19036 72a Ave NW, Edmonton, AB T5T5S9For Sale
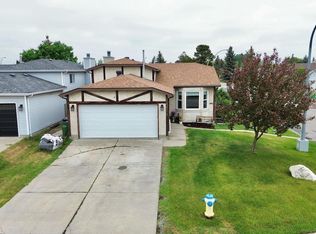
- C$464,0004 bd3 ba1.4k sqft18808 72a Ave NW, Edmonton, AB T5T5G2For Sale

- C$--4 bd2 ba961 sqft18915 73rd Ave NW, Edmonton, AB T5T5G8Off Market
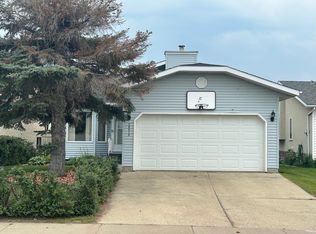
- C$399,0003 bd2 ba990 sqft7327 189th St NW, Edmonton, AB T5T5G7For Sale
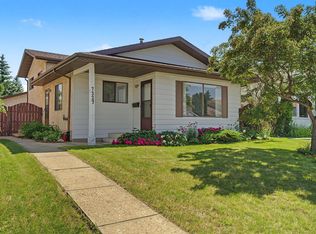
- C$639,9005 bd3 ba2.2k sqft1054 Ormsby Cres NW, Edmonton, AB T5T6J5For Sale
- C$415,0004 bd2 ba990 sqft7422 188th St NW, Edmonton, AB T5T5J7For Sale
- C$224,9004 bd3 ba965 sqft18525 66th Ave NW, Edmonton, AB T5T2M3For Sale
- C$--3 bd2 ba1.1k sqft18607 66th Ave NW, Edmonton, AB T5T2M3Off Market
Similar homes
- C$398,8004 bd4 ba1.2k sqft1126 Grantham Dr NW, Edmonton, AB T5T 6L1For Sale
 MLS ID #E4498752, Sid Yar, RE/MAX Excellence. RAE
 - C$469,9994 bd3 ba1.5k sqft438 Gibb Wynd NW, Edmonton, AB T5T 6W7For Sale
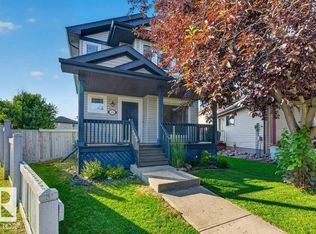 MLS ID #E4498806, Sarah Benjamin, MaxWell Polaris. RAE
 - C$469,9004 bd3 ba1.3k sqft312 Gibb Close NW, Edmonton, AB T5T 6W8For Sale
 MLS ID #E4498685, Sid Yar, RE/MAX Excellence. RAE
 - C$399,0003 bd2 ba990 sqft7327 189th St NW, Edmonton, AB T5T 5G7For SaleMLS ID #E4497652, Erik Eisen, Century 21 All Stars Realty Ltd. RAE
- C$464,0004 bd3 ba1.4k sqft18808 72a Ave NW, Edmonton, AB T5T 5G2For SaleMLS ID #E4493929, Nicole El Khatib, Exp Realty. RAE
- C$415,0004 bd2 ba990 sqft7422 188th St NW, Edmonton, AB T5T 5J7For SaleMLS ID #E4485833, Maroun Estephan, RE/MAX Excellence. RAE
- C$415,0005 bd3 ba1.1k sqft312 Beringer Cres NW, Edmonton, AB T5T 6B6For SaleMLS ID #E4496918, Prince Gill, Nationwide Realty Corp. RAE
- C$449,9003 bd3 ba1k sqft19036 72a Ave NW, Edmonton, AB T5T 5S9For SaleMLS ID #E4491588, Keith B Madsen, MaxWell Progressive. RAE
- C$449,9004 bd3 ba1.1k sqft18351 77th Ave NW, Edmonton, AB T5T 5T7For SaleMLS ID #E4493689, Kimberly Will, Royal Lepage Arteam Realty. RAE
- C$464,0004 bd3 ba1.4k sqft18911 58th Ave NW, Edmonton, AB T6M 2G6For SaleMLS ID #E4497234, Tuba Pastutmaz, Homes & Gardens Real Estate Limited. RAE
- C$459,0005 bd3 ba1.1k sqft17918 63a Ave NW, Edmonton, AB T5T 2J2For SaleMLS ID #E4496414, Bryce A Young, Maxwell Heritage Realty. RAE
- C$448,8004 bd3 ba1.2k sqft18526 86a Ave NW, Edmonton, AB T5T 1J6For SaleMLS ID #E4496301, Sangram S Sindhar, Sterling Real Estate. RAE
- C$450,0005 bd3 ba1.1k sqft17603 84th Ave NW, Edmonton, AB T5T 0K5For SaleMLS ID #E4489109, Naidene Petersen, REMAX River City. RAE
- C$460,0004 bd3 ba986 sqft18303 76th Ave NW, Edmonton, AB T5T 4R2For SaleMLS ID #E4495703, Calvin R Hexter, Exp Realty. RAE
- C$489,5004 bd3 ba1.3k sqft18315 86th Ave NW, Edmonton, AB T5T 1J2For SaleMLS ID #E4498044, Nicole J Cooper, Royal LePage Noralta Real Estate. RAE
- C$409,9003 bd3 ba1.2k sqft8011 188th St NW, Edmonton, AB T5T 5B1For SaleMLS ID #E4493893, Michael Zisin, Royal LePage Noralta Real Estate. RAE
- C$470,0003 bd3 ba1.6k sqft1439 Goodspeed Ln NW, Edmonton, AB T5T 0W2For SaleMLS ID #E4498786, Karmella Bilous, REMAX River City. RAE
- C$484,9005 bd3 ba1.5k sqft18404 66th Ave NW, Edmonton, AB T5T 2M2For SaleMLS ID #E4469294, Duane Ritter, RE/MAX Real Estate. RAE
- C$448,8004 bd3 ba1.1k sqft17603 85th Ave NW, Edmonton, AB T5T 0L1For SaleMLS ID #E4496689, Terri J Rosin, Royal LePage Prestige Realty. RAE
- C$449,9003 bd3 ba1.3k sqft710 Glenwright Ct NW, Edmonton, AB T5T 6K5For SaleMLS ID #E4493859, Larry George, Royal LePage Noralta Real Estate. RAE
