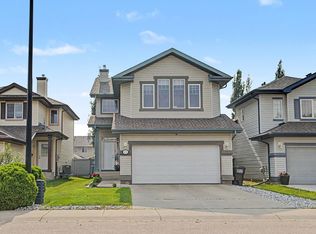
Welcome to a beautifully refreshed 2-storey home with STUCCO wall in a desirable West Edmonton location. Bright, inviting, and move-in ready, this property offers comfortable living spaces, modern updates, and excellent functionality for today’s busy household. The main floor features a welcoming living area with large windows, updated flooring, and a clean neutral palette. The kitchen offers white cabinetry, a stylish tile backsplash, generous counter space, and recently updated appliances, including a new stove in 2025 and fridge in 2024. All bathrooms have been tastefully redone in 2025, giving the home a fresh, modern feel throughout. Major upgrades provide added peace of mind, including a developed garage in 2020, roof replacement in 2021, and furnace replacement in 2025. The finished lower level adds valuable extra living space, ideal for a family room, recreation area, home office, or guest space. Outside, enjoy a private backyard with a spacious deck, perfect for summer BBQs, entertaining
For sale
C$449,900
710 Glenwright Ct NW, Edmonton, AB T5T 6K5
3beds
1,313sqft
Single Family Residence
Built in 2000
3,860 Square Feet Lot
$-- Zestimate®
C$343/sqft
C$-- HOA
What's special
Comfortable living spacesModern updatesUpdated flooringClean neutral paletteStylish tile backsplashGenerous counter spaceRecently updated appliances
- 41 days |
- 75 |
- 3 |
Zillow last checked:
Listing updated:
Listed by:
Larry George,
Royal LePage Noralta Real Estate
Source: RAE,MLS®#: E4493859
Facts & features
Interior
Bedrooms & bathrooms
- Bedrooms: 3
- Bathrooms: 3
- Full bathrooms: 2
- 1/2 bathrooms: 1
Primary bedroom
- Level: Upper
Heating
- Forced Air-1, Natural Gas
Appliances
- Included: Dishwasher-Built-In, Dryer, Exhaust Fan, Refrigerator, Electric Stove, Washer
Features
- No Animal Home
- Flooring: Carpet, Laminate Flooring
- Windows: Window Coverings
- Basement: Full, Finished
Interior area
- Total structure area: 1,313
- Total interior livable area: 1,313 sqft
Property
Parking
- Total spaces: 2
- Parking features: Double Garage Detached
- Garage spaces: 2
Features
- Levels: 2 Storey,2
- Patio & porch: Deck
- Exterior features: Playground Nearby
- Fencing: Fenced
Lot
- Size: 3,860 Square Feet
- Features: Cul-De-Sac, Playground Nearby
Construction
Type & style
- Home type: SingleFamily
- Property subtype: Single Family Residence
Materials
- Foundation: Concrete Perimeter
- Roof: Asphalt
Condition
- Year built: 2000
Community & HOA
Community
- Features: Deck, No Animal Home
- Security: Carbon Monoxide Detectors, Smoke Detector(s), Detectors Smoke
Location
- Region: Edmonton
Financial & listing details
- Price per square foot: C$343/sqft
- Date on market: 6/16/2026
- Ownership: Private
Larry George
Larry George
By pressing Contact Agent, you agree that the real estate professional identified above may call/text you about your search, which may involve use of automated means and pre-recorded/artificial voices. You don't need to consent as a condition of buying any property, goods, or services. Message/data rates may apply. You also agree to our Terms of Use. Zillow does not endorse any real estate professionals. We may share information about your recent and future site activity with your agent to help them understand what you're looking for in a home.
Price history
Price history is unavailable.
Public tax history
Tax history is unavailable.
Climate risks
Neighborhood: The Grange
Nearby schools
GreatSchools rating
No schools nearby
We couldn't find any schools near this home.
- C$629,0003 bd3 ba2.2k sqft1461 Goodspeed Ln NW, Edmonton, AB T5T6S3For Sale

- C$--3 bd2 ba1.2k sqft1780 Glastonbury Blvd NW #58, Edmonton, AB T5T6P9Off Market
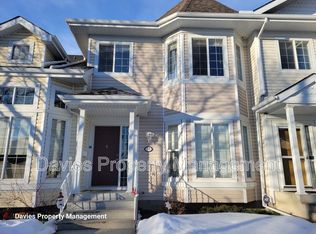
- C$--4 bd4 ba2k sqft1780 Glastonbury Blvd NW, Edmonton, AB T5T6P9Off Market
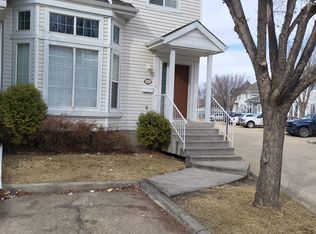
- C$299,9003 bd3 ba1.3k sqft1780 Glastonbury Blvd NW #38, Edmonton, AB T5T6P9For Sale
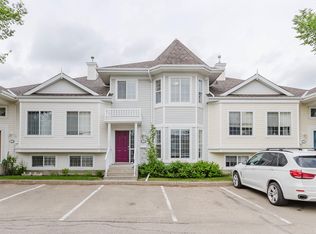
- C$319,9003 bd4 ba1.3k sqft1780 Glastonbury Blvd NW #15, Edmonton, AB T5T6P9For Sale
- C$420,0004 bd4 ba1.2k sqft1126 Grantham Dr NW, Edmonton, AB T5T6L1For Sale
- C$590,0005 bd4 ba1.7k sqft1086 Grantham Dr NW, Edmonton, AB T5T0W2For Sale
- C$470,0003 bd3 ba1.6k sqft1439 Goodspeed Ln NW, Edmonton, AB T5T0W2For Sale
Similar homes
- C$464,9003 bd2 ba1k sqft19039 47th Ave NW, Edmonton, AB T6M 2V6For Sale
 MLS ID #E4496912, Carolyn N Knispel, REMAX River City. RAE
 - C$399,0003 bd2 ba990 sqft7327 189th St NW, Edmonton, AB T5T 5G7For Sale
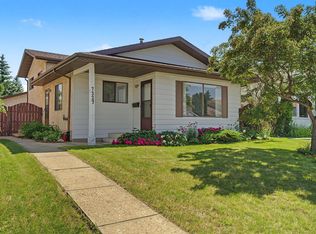 MLS ID #E4497652, Erik Eisen, Century 21 All Stars Realty Ltd. RAE
 - C$354,9003 bd2 ba1.1k sqft18407 95a Ave NW, Edmonton, AB T5T 3V7For Sale
 MLS ID #E4500107, Alexander Ibasco, Rite Realty. RAE
 - C$559,9004 bd4 ba1.9k sqft5632 201st St NW, Edmonton, AB T6M 0B4For Sale
 MLS ID #E4500205, Dustin Beech, MaxWell Progressive. RAE
 - C$498,8004 bd3 ba1.2k sqft18627 62a Ave NW, Edmonton, AB T5T 2T4For SaleMLS ID #E4489440, Mani Bagga, Royal Lepage Magna. RAE
- C$419,9003 bd3 ba1.2k sqft9436 230th St NW, Edmonton, AB T5T 7B5For SaleMLS ID #E4500028, Kathleen Dacruz, Century 21 Masters. RAE
- C$525,0004 bd3 ba1.5k sqft1619 Welbourn Cv NW, Edmonton, AB T6M 2M5For SaleMLS ID #E4498030, Tammy A Booth, 2% Realty. RAE
- C$385,0003 bd3 ba1.1k sqft20004 54a Ave NW, Edmonton, AB T6M 2W4For SaleMLS ID #E4494596, Anna Mospak, MaxWell Challenge Realty. RAE
- C$474,9003 bd2 ba1k sqft11815 8th Ave NW, Edmonton, AB T6J 6Z9For SaleMLS ID #E4492168, Ryan B Debler, Sotheby's International Realty Canada. RAE
- C$400,0003 bd3 ba1.6k sqftRenaissance Whitemud Oaks, Edmonton, AB T6R 2Y9For SaleMLS ID #E4500408, Nicole Bosse, REMAX River City. RAE
- C$495,0004 bd4 ba1.5k sqft22419 80th Ave NW, Edmonton, AB T5T 7H8For SaleMLS ID #E4495109, Rose O Joshua, Together Real Estate Ltd.. RAE
- C$429,9004 bd2 ba1k sqft30 Matthew Rd, Spruce Grove, AB T7X 2R2For SaleMLS ID #E4500246, Heather J Morris, MORE Real Estate. RAE
- C$449,9004 bd3 ba1.2k sqft220 85th St SW, Edmonton, AB T6X 1H5For SaleMLS ID #E4493731, Jogy Mathew, MaxWell Devonshire Realty. RAE
- C$449,0003 bd2 ba1.1k sqft2107 40th St NW, Edmonton, AB T6L 4E9For SaleMLS ID #E4490858, Vikaas K Kwatra, smartPRO Realty. RAE
- C$455,0003 bd3 ba975 sqft45 Landsdowne Dr, Spruce Grove, AB T7X 3Y4For SaleMLS ID #E4492876, Arlie E Jespersen, Century 21 Leading. RAE
- C$420,0004 bd2 ba1k sqft5303 21st Ave NW, Edmonton, AB T6L 5G5For SaleMLS ID #E4500057, Ralph San Juan, LPT Realty. RAE
- C$419,9004 bd3 ba1.3k sqft13524 26th St NW, Edmonton, AB T5A 3W1For SaleMLS ID #E4499967, Simraj Bains, Royal Lepage Arteam Realty. RAE
- C$450,0004 bd2 ba1.1k sqft2035 49a St NW, Edmonton, AB T6L 2W9For SaleMLS ID #E4495729, Logan A Galleguillos Ortiz, Real Broker. RAE
- C$439,9003 bd2 ba1k sqft3344 24th Ave NW, Edmonton, AB T6T 1Y5For SaleMLS ID #E4491586, Tanner Holley, REMAX River City. RAE
- C$437,0003 bd2 ba1.1k sqft13807 92nd St NW, Edmonton, AB T5E 3S1For SaleMLS ID #E4492509, Sergio Maione, RE/MAX Elite. RAE
