Some homes are updated; this one is one of one. Meticulously cared for by an owner with an exceptional eye for quality and detail, this property represents years of investment and uncompromising pride of ownership. Rather than a single renovation, every element has been carefully maintained, enhanced, and improved over time, creating a home that feels exceptional. Features include a custom Town & Country kitchen remodel, California Closets, triple pane windows throughout (2017), 50-year shingles (2021), two-stage furnace (2023), composite verandah (2024), upgraded R90 attic insulation, and fresh upstairs paint (July 2026). Set across from a massive park with a playground and spray park, the location offers an unmatched family lifestyle. The landscaped yard, curb appeal, and RV parking add to the outdoor experience, while the fully finished basement with a second kitchen provides flexibility for guests, extended family, or multigenerational living. A home where care, quality, and character come together!
For sale
C$590,000
1086 Grantham Dr NW, Edmonton, AB T5T 0W2
5beds
1,739sqft
Single Family Residence
Built in 2005
-- sqft lot
$-- Zestimate®
C$339/sqft
C$-- HOA
What's special
- 2 days |
- 5 |
- 0 |
Zillow last checked:
Listing updated:
Listed by:
Amie Brown,
REMAX River City,
Rebecca Backshall,
REMAX River City
Source: RAE,MLS®#: E4500296
Facts & features
Interior
Bedrooms & bathrooms
- Bedrooms: 5
- Bathrooms: 4
- Full bathrooms: 3
- 1/2 bathrooms: 1
Primary bedroom
- Level: Upper
Family room
- Level: Basement
- Area: 163.59
- Dimensions: 13.3 x 12.3
Heating
- Forced Air-1, Natural Gas, HRV System
Cooling
- Air Conditioner, Air Conditioning-Central
Appliances
- Included: Dishwasher-Built-In, Dryer, Exhaust Fan, Microwave Hood Fan, Washer, Water Softener, Wine Cooler, Second Refrigerator, Induction Stove, Tankless Water Heater
Features
- Bar, Ceiling 9 ft., Closet Organizers, No Smoking Home, Vacuum System Attachments, Vacuum Systems
- Flooring: Ceramic Tile, Hardwood
- Windows: Window Coverings, Vinyl Windows
- Basement: Full, Finished, 9 ft. Basement Ceiling, 9 ft. Basement Ceiling
- Fireplace features: Gas
Interior area
- Total structure area: 1,739
- Total interior livable area: 1,739 sqft
Video & virtual tour
Property
Parking
- Total spaces: 2
- Parking features: Double Garage Detached, Parking-Extra, R.V. Storage
- Garage spaces: 2
Features
- Levels: 2 Storey,3
- Patio & porch: Front Porch, Patio
- Exterior features: Landscaped, Low Maintenance Landscape, Playground Nearby, Vegetable Garden
- Fencing: Fenced
Lot
- Features: Corner Lot, Near Golf Course, Landscaped, Low Maintenance Landscape, Park/Reserve, Picnic Area, Playground Nearby, Near Public Transit, Schools, Shopping Nearby, Vegetable Garden, Golf Nearby, Public Transportation
Details
- Additional structures: Storage Shed
- Other equipment: Air Cleaner-Electronic
Construction
Type & style
- Home type: SingleFamily
- Property subtype: Single Family Residence
Materials
- Foundation: Concrete Perimeter
- Roof: Asphalt
Condition
- Year built: 2005
Community & HOA
Community
- Features: Bar, Ceiling 9 ft., Closet Organizers, Front Porch, Hot Water Tankless, No Smoking Home, Patio, Smart/Program. Thermostat, HRV System, Natural Gas BBQ Hookup
- Security: Smoke Detector(s), Security Door, Detectors Smoke
HOA
- Services included: Amenities w/HOA
Location
- Region: Edmonton
Financial & listing details
- Price per square foot: C$339/sqft
- Date on market: 7/23/2026
- Ownership: Private
- Road surface type: Paved Lane
Amie Brown
Amie Brown
By pressing Contact Agent, you agree that the real estate professional identified above may call/text you about your search, which may involve use of automated means and pre-recorded/artificial voices. You don't need to consent as a condition of buying any property, goods, or services. Message/data rates may apply. You also agree to our Terms of Use. Zillow does not endorse any real estate professionals. We may share information about your recent and future site activity with your agent to help them understand what you're looking for in a home.
Price history
Price history is unavailable.
Public tax history
Tax history is unavailable.
Climate risks
Neighborhood: The Grange
Nearby schools
GreatSchools rating
No schools nearby
We couldn't find any schools near this home.
- C$614,9004 bd3 ba2k sqft1538 Grant Way NW, Edmonton, AB T5T0W2For Sale

- C$629,0003 bd3 ba2.2k sqft1461 Goodspeed Ln NW, Edmonton, AB T5T6S3For Sale

- C$409,9003 bd3 ba1.2k sqft1502 Grant Way NW, Edmonton, AB T5T6M9For Sale
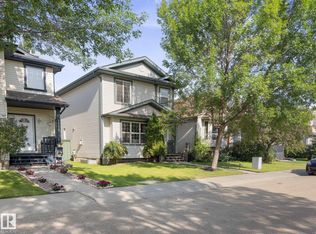
- C$420,0004 bd4 ba1.2k sqft1126 Grantham Dr NW, Edmonton, AB T5T6L1For Sale

- C$470,0003 bd3 ba1.6k sqft1439 Goodspeed Ln NW, Edmonton, AB T5T0W2For Sale
- C$999,0004 bd3 ba1.6k sqft4112 Ginsburg Pl, Edmonton, AB T5T4V1For Sale
- C$1,248,8004 bd5 ba3.5k sqft4118 Ginsburg Pl, Edmonton, AB T5T4V1For Sale
- C$1,149,0004 bd3 ba2.6k sqft4002 Ginsberg Cres, Edmonton, AB T5T4V2For Sale
Similar homes
- C$575,0003 bd4 ba2.1k sqft1416 56th St SW, Edmonton, AB T6X 1R5For Sale
 MLS ID #E4500124, Ryan M McDonald, Century 21 Masters. RAE
 - C$699,9005 bd4 ba2.1k sqft8508 218th St NW, Edmonton, AB T5T 4R9For Sale
 MLS ID #E4496804, Derek Keet, One Percent Realty. RAE
 - C$589,9003 bd3 ba1.9k sqft3632 Hummingbird Way NW, Edmonton, AB T5S 0K8For Sale
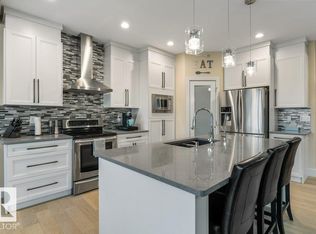 MLS ID #E4497662, Zack D Lausen, RE/MAX Excellence. RAE
 - C$550,0004 bd4 ba1.6k sqft2407 Hagen Way NW, Edmonton, AB T6R 3M6For Sale
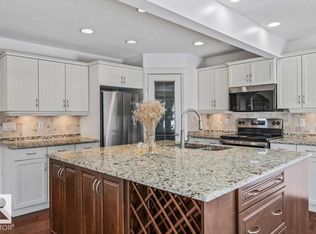 MLS ID #E4497912, Adela Mudryk, Century 21 Masters. RAE
 - C$635,0005 bd4 ba1.8k sqft3082 Whitelaw Dr NW, Edmonton, AB T6W 0T7For SaleMLS ID #E4496528, Phil Chiu, RE/MAX Elite. RAE
- C$578,0005 bd4 ba1.9k sqft1476 McMillian Way SW, Edmonton, AB T6W 1V4For SaleMLS ID #E4495054, Dwayne J Horvath, RE/MAX Excellence. RAE
- C$480,0004 bd3 ba1k sqft21223 92nd Ave NW, Edmonton, AB T5T 0W6For SaleMLS ID #E4486862, Megan Athanasopoulos, RE/MAX Excellence. RAE
- C$699,9004 bd4 ba2.5k sqft1351 Secord Lndg NW, Edmonton, AB T5T 5W7For SaleMLS ID #E4498243, David Lofthaug, Bode. RAE
- C$699,0003 bd4 ba2.2k sqft20853 92a Ave NW, Edmonton, AB T5T 3Z1For SaleMLS ID #E4488803, Jonathan P Hoffman, RE/MAX Real Estate. RAE
- C$475,0003 bd3 ba1.5k sqft21839 99th Ave NW, Edmonton, AB T5T 4M5For SaleMLS ID #E4499125, Adam Kulak, REMAX River City. RAE
- C$574,9994 bd4 ba1.8k sqft1007 Macewan Close SW, Edmonton, AB T6W 1K2For SaleMLS ID #E4495862, Stefan Radovanovic, MaxWell Polaris. RAE
- C$569,9995 bd4 ba2k sqft8018 3rd Ave SW, Edmonton, AB T6X 1K6For SaleMLS ID #E4498194, Nasir Mahmood, Homes & Gardens Real Estate Limited. RAE
- C$609,9006 bd3 ba1.5k sqft11539 141st St NW, Edmonton, AB T5M 1T7For SaleMLS ID #E4491695, Leanne Cunningham, Liv Real Estate. RAE
- C$599,9994 bd4 ba1.8k sqft6720 29th Ave NW, Edmonton, AB T6K 1N4For SaleMLS ID #E4496941, Sarah Jackson, REMAX River City. RAE
- C$650,0003 bd3 ba2.5k sqft22933 94a Ave NW, Edmonton, AB T5T 7B5For SaleMLS ID #E4489142, David M Ozubko, Real Broker. RAE
- C$569,9003 bd3 ba1.4k sqft3211 47th St, Beaumont, AB T4X 0B7For SaleMLS ID #E4499939, Jason R Rustand, RE/MAX Real Estate. RAE
- C$739,0004 bd4 ba2.1k sqft942 Chahley Cres NW, Edmonton, AB T6M 0E2For SaleMLS ID #E4489026, Kelly Plouffe, MaxWell Challenge Realty. RAE
- C$559,9994 bd3 ba1.2k sqft22 Dunfield Cres, Saint Albert, AB T8N 6R7For SaleCentury 21 Canada
- C$524,9004 bd4 ba1.7k sqft16765 119th St NW, Edmonton, AB T5X 6K4For SaleMLS ID #E4499436, Dana M Bradley, Royal Lepage Arteam Realty. RAE
- C$329,9003 bd3 ba1.2k sqftSummerhill Lane, Edmonton, AB T5T 6V7For SaleMLS ID #E4498798, Mangdeep Paul, MaxWell Polaris. RAE
