Welcome to this exceptional walkout home in sought-after Rosenthal, offering breathtaking views of the water behind and over 2,800 sq. ft. of beautifully finished living space! One of the best-value finished walkout homes on the market, this 5-bedroom, 3.5-bath home features two full kitchens, making it ideal for multi-generational living, for added flexibility. The bright main floor showcases 9' ceilings, solid maple hardwood, a spacious living room overlooking the water, and a dining area with access to the $43,000 maintenance-free extended deck and stairs. Upstairs offers a vaulted bonus room, a spacious primary suite with ensuite and walk-in closet, plus two additional bedrooms. The fully finished walkout basement includes a separate entrance, second kitchen, two bedrooms, full bath, and separate laundry. Recent upgrades include furnace & HWT (2024), exterior doors and epoxied garage floor (2025), renovated bathrooms, extended deck and an induction stove (2023).
For sale
C$699,900
8508 218th St NW, Edmonton, AB T5T 4R9
5beds
2,126sqft
Single Family Residence
Built in 2014
5,284 Square Feet Lot
$-- Zestimate®
C$329/sqft
C$-- HOA
What's special
Two full kitchensBright main floorSolid maple hardwoodVaulted bonus roomEpoxied garage floor
- 14 days |
- 43 |
- 2 |
Zillow last checked:
Listing updated:
Listed by:
Derek Keet,
One Percent Realty
Source: RAE,MLS®#: E4496804
Facts & features
Interior
Bedrooms & bathrooms
- Bedrooms: 5
- Bathrooms: 4
- Full bathrooms: 3
- 1/2 bathrooms: 1
Primary bedroom
- Level: Upper
Family room
- Level: Upper
Heating
- Forced Air-1, Natural Gas
Appliances
- Included: Dishwasher-Built-In, Electric Stove, Second Dryer, Second Refrigerator, Second Stove, Second Washer
Features
- Ceiling 9 ft.
- Flooring: Carpet, Ceramic Tile, Hardwood
- Basement: Full, Finished, Walkout Basement, Walkout Basement
Interior area
- Total structure area: 2,126
- Total interior livable area: 2,126 sqft
Property
Parking
- Total spaces: 2
- Parking features: Double Garage Attached
- Attached garage spaces: 2
Features
- Levels: 2 Storey,3
- Patio & porch: Deck
- Exterior features: Landscaped, Playground Nearby
- Has view: Yes
- View description: View Lake
- Has water view: Yes
- Water view: View Lake
- Waterfront features: Backs Onto Lake
Lot
- Size: 5,284 Square Feet
- Features: Landscaped, Playground Nearby, Shopping Nearby
Construction
Type & style
- Home type: SingleFamily
- Property subtype: Single Family Residence
Materials
- Foundation: Concrete Perimeter
- Roof: Asphalt
Condition
- Year built: 2014
Community & HOA
Community
- Features: Ceiling 9 ft., Deck, Walkout Basement
HOA
- Services included: Amenities w/HOA
Location
- Region: Edmonton
Financial & listing details
- Price per square foot: C$329/sqft
- Date on market: 7/2/2026
- Ownership: Private
Derek Keet
Derek Keet
By pressing Contact Agent, you agree that the real estate professional identified above may call/text you about your search, which may involve use of automated means and pre-recorded/artificial voices. You don't need to consent as a condition of buying any property, goods, or services. Message/data rates may apply. You also agree to our Terms of Use. Zillow does not endorse any real estate professionals. We may share information about your recent and future site activity with your agent to help them understand what you're looking for in a home.
Price history
Price history is unavailable.
Public tax history
Tax history is unavailable.
Climate risks
Neighborhood: Lewis Farms
Nearby schools
GreatSchools rating
No schools nearby
We couldn't find any schools near this home.
- C$610,0003 bd3 ba2.2k sqft8516 216th St NW, Edmonton, AB T5T4W2For Sale

- C$--2 bd2 ba775 sqft1004 Rosenthal Blvd NW, Edmonton, AB T5T7C6Off Market

- C$619,9003 bd3 ba2.3k sqft8508 219th St NW, Edmonton, AB T5T7C9For Sale

- C$629,8884 bd3 ba2.3k sqft8427 216th St NW, Edmonton, AB T5T4W2For Sale

- C$599,8004 bd4 ba1.7k sqft8431 216th St NW, Edmonton, AB T5T4W2For Sale
- C$274,9002 bd2 ba878 sqft1008 Rosenthal Blvd NW #128, Edmonton, AB T5T7J4For Sale
- C$290,5002 bd2 ba883 sqft1004 Rosenthal Blvd NW #410, Edmonton, AB T5T7C6For Sale
- C$--2 bd2 ba-- sqft1004 Rosenthal Blvd NW #312, Edmonton, AB T5T7C6Off Market
Similar homes
- C$599,9005 bd4 ba1.7k sqft1086 Grantham Dr NW, Edmonton, AB T5T 0W2For Sale
 MLS ID #E4491756, Amie Brown, REMAX River City. RAE
 - C$715,0005 bd4 ba2.5k sqft13703 166th Ave NW, Edmonton, AB T6V 0H5For Sale
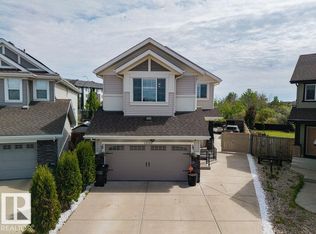 MLS ID #E4491423, Wally Fakhreddine, MaxWell Devonshire Realty. RAE
 - C$699,9995 bd4 ba2.3k sqft3936 Claxton Loop SW, Edmonton, AB T6W 1Y6For Sale
 MLS ID #E4487236, Cole Grekul, MaxWell Progressive. RAE
 - C$635,0005 bd4 ba1.8k sqft3082 Whitelaw Dr NW, Edmonton, AB T6W 0T7For Sale
 MLS ID #E4496528, Phil Chiu, RE/MAX Elite. RAE
 - C$739,0004 bd4 ba2.1k sqft942 Chahley Cres NW, Edmonton, AB T6M 0E2For SaleMLS ID #E4489026, Kelly Plouffe, MaxWell Challenge Realty. RAE
- C$639,9006 bd3 ba1.8k sqft619 Layton Ct NW, Edmonton, AB T6R 2S9For SaleMLS ID #E4497651, Doug Singleton, Royal LePage Noralta Real Estate. RAE
- C$449,0004 bd3 ba1.3k sqft21344 88th Ave NW, Edmonton, AB T5T 6V1For SaleMLS ID #E4489802, Rongmei Cheng, Exp Realty. RAE
- C$699,9003 bd3 ba2.1k sqft13141 208a St NW, Edmonton, AB T5S 0P1For SaleMLS ID #E4478988, Derek Keet, One Percent Realty. RAE
- C$738,8005 bd4 ba2.4k sqft706 Burley Dr NW, Edmonton, AB T6R 1Y2For SaleMLS ID #E4488806, Mani Bagga, Royal Lepage Magna. RAE
- C$599,0004 bd3 ba2.1k sqft10620 65th Ave NW #3, Edmonton, AB T6H 1V4For SaleMLS ID #E4498230, Alexine McTeer, Real Broker. RAE
- C$689,9004 bd4 ba1.8k sqft488 Klarvatten Lake Wynd NW, Edmonton, AB T5Z 3G7For SaleMLS ID #E4496033, Nadia Osman, RE/MAX Elite. RAE
- C$669,0003 bd3 ba1.8k sqft62 Greystone Cres, Spruce Grove, AB T7X 0A7For SaleMLS ID #E4493551, Jill Turgeon, One Percent Realty. RAE
- C$679,8884 bd4 ba2.2k sqft117 Paisley Gate SW, Edmonton, AB T6W 4E3For SaleMLS ID #E4494355, Maroun Estephan, RE/MAX Excellence. RAE
- C$550,0004 bd4 ba1.6k sqft2407 Hagen Way NW, Edmonton, AB T6R 3M6For SaleMLS ID #E4497912, Adela Mudryk, Century 21 Masters. RAE
- C$789,9005 bd4 ba1.9k sqft8706 88th Ave NW, Edmonton, AB T6C 1L6For SaleMLS ID #E4486338, David M Ozubko, Real Broker. RAE
- C$464,0004 bd3 ba1.4k sqft18911 58th Ave NW, Edmonton, AB T6M 2G6For SaleMLS ID #E4497234, Tuba Pastutmaz, Homes & Gardens Real Estate Limited. RAE
- C$750,0004 bd3 ba2.7k sqft2624 206th St NW, Edmonton, AB T6M 1P2For SaleMLS ID #E4487841, Tolu Atoyebi, Exp Realty. RAE
- C$585,0004 bd4 ba2k sqft8097 Shaske Dr NW, Edmonton, AB T6R 0B6For SaleMLS ID #E4492000, Taylor J Hack, REMAX River City. RAE
- C$629,9004 bd4 ba2k sqft1326 Cunningham Dr SW, Edmonton, AB T6W 0R8For SaleMLS ID #E4492518, Kameel Moidean Koya, MaxWell Polaris. RAE
- C$614,8004 bd3 ba2.1k sqft3322 Chickadee Dr NW, Edmonton, AB T5S 0K9For SaleMLS ID #E4497092, Jaspreet Sehgal, RE/MAX Excellence. RAE
