
Welcome to a home that perfectly balances sophisticated design with everyday comfort—offering over 2,400 sq. ft. of beautifully curated living space.The main floor invites you in with a seamless open-concept layout, where a spacious great room with a cozy gas fireplace sets the stage for relaxing evenings or lively gatherings. The bright breakfast nook is perfect for morning coffee, while the gourmet kitchen shines with granite countertops, a central island with sink, and a walk-in corner pantry.Upstairs, retreat to your private primary suite oasis, complete with a charming two-sided gas fireplace, a spa-inspired ensuite, and a generous walk-in closet. Three additional spacious bedrooms, a full bath, and a convenient upper-level laundry room ensure there’s room—and practicality—for everyone. The bonus room adds flexibility media space, or playroom.The TANDEM TRIPLE attached garage offers ample room for vehicles, storage, and all your Alberta lifestyle gear.
For sale
C$629,888
8427 216th St NW, Edmonton, AB T5T 4W2
4beds
2,389sqft
Single Family Residence
Built in 2015
4,267 Square Feet Lot
$-- Zestimate®
C$264/sqft
C$-- HOA
What's special
- 62 days |
- 6 |
- 0 |
Zillow last checked:
Listing updated:
Listed by:
Paolo Chiaselotti,
MaxWell Progressive
Source: RAE,MLS®#: E4486818
Facts & features
Interior
Bedrooms & bathrooms
- Bedrooms: 4
- Bathrooms: 3
- Full bathrooms: 2
- 1/2 bathrooms: 1
Primary bedroom
- Level: Upper
Heating
- Forced Air-1, Natural Gas
Appliances
- Included: Dishwasher-Built-In, Dryer, Exhaust Fan, Microwave, Refrigerator, Gas Stove, Washer
Features
- No Animal Home, No Smoking Home
- Flooring: Carpet, Ceramic Tile, Hardwood
- Basement: Full, Unfinished
- Fireplace features: Gas
Interior area
- Total structure area: 2,389
- Total interior livable area: 2,389 sqft
Video & virtual tour
Property
Parking
- Total spaces: 4
- Parking features: Triple Garage Attached, Garage Opener
- Attached garage spaces: 3
Features
- Levels: 2 Storey,2
- Patio & porch: Deck
- Exterior features: Landscaped, Playground Nearby
- Pool features: Community, Public Swimming Pool
- Fencing: Fenced
Lot
- Size: 4,267 Square Feet
- Features: Landscaped, Playground Nearby, Near Public Transit, Schools, Public Transportation
Construction
Type & style
- Home type: SingleFamily
- Property subtype: Single Family Residence
Materials
- Foundation: Concrete Perimeter
- Roof: Asphalt
Condition
- Year built: 2015
Community & HOA
Community
- Features: Deck, No Animal Home, No Smoking Home
Location
- Region: Edmonton
Financial & listing details
- Price per square foot: C$264/sqft
- Date on market: 5/9/2026
- Ownership: Private
Paolo Chiaselotti
Paolo Chiaselotti
By pressing Contact Agent, you agree that the real estate professional identified above may call/text you about your search, which may involve use of automated means and pre-recorded/artificial voices. You don't need to consent as a condition of buying any property, goods, or services. Message/data rates may apply. You also agree to our Terms of Use. Zillow does not endorse any real estate professionals. We may share information about your recent and future site activity with your agent to help them understand what you're looking for in a home.
Price history
Price history is unavailable.
Public tax history
Tax history is unavailable.
Climate risks
Neighborhood: Lewis Farms
Nearby schools
GreatSchools rating
No schools nearby
We couldn't find any schools near this home.
- C$599,8004 bd4 ba1.7k sqft8431 216th St NW, Edmonton, AB T5T4W2For Sale
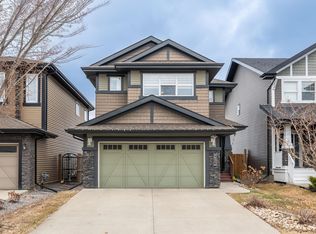
- C$610,0003 bd3 ba2.2k sqft8516 216th St NW, Edmonton, AB T5T4W2For Sale

- C$--2 bd2 ba775 sqft1004 Rosenthal Blvd NW, Edmonton, AB T5T7C6Off Market

- C$290,5002 bd2 ba883 sqft1004 Rosenthal Blvd NW #410, Edmonton, AB T5T7C6For Sale

- C$--2 bd2 ba-- sqft1004 Rosenthal Blvd NW #312, Edmonton, AB T5T7C6Off Market
- C$699,9005 bd4 ba2.1k sqft8508 218th St NW, Edmonton, AB T5T4R9For Sale
- C$599,7023 bd3 ba1.8k sqft1381 Breckenridge Dr NW, Edmonton, AB T5T6M2For Sale
- C$448,5004 bd4 ba1.3k sqft21354 87a Ave NW, Edmonton, AB T5T6T8For Sale
Similar homes
- C$634,9004 bd4 ba2.3k sqft22131 95th Ave NW, Edmonton, AB T5T 4N3For Sale
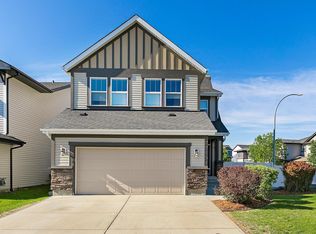 MLS ID #E4498220, Felicia A Dean, RE/MAX Excellence. RAE
 - C$700,0004 bd4 ba2.2k sqft2716 202nd St NW, Edmonton, AB T6M 2Y1For Sale
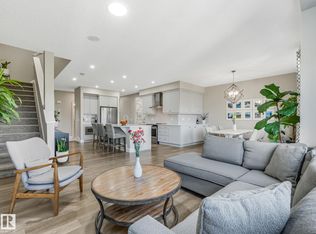 MLS ID #E4497659, Rachel L Igarta, Century 21 All Stars Realty Ltd. RAE
 - C$639,8004 bd3 ba1.9k sqft1057 Coopers Hawk Link NW, Edmonton, AB T5S 0M2For Sale
 MLS ID #E4496676, Joshua T Currie, MaxWell Challenge Realty. RAE
 - C$569,9003 bd3 ba2k sqft20741 98a Ave NW, Edmonton, AB T5T 7G2For Sale
 MLS ID #E4495797, Laura C Lambert, Mozaic Realty Group. RAE
 - C$450,0004 bd3 ba1.3k sqft21360 89th Ave NW, Edmonton, AB T5T 6V3For SaleMLS ID #E4493975, Parker A Parker, RE/MAX Elite. RAE
- C$679,0005 bd4 ba2.3k sqft556 Merlin Lndg NW, Edmonton, AB T5S 0L9For SaleMLS ID #E4496972, Vincent Hong, Coldwell Banker Mountain Central. RAE
- C$549,0004 bd4 ba1.5k sqft2636 192nd St NW, Edmonton, AB T6M 1L1For SaleMLS ID #E4497635, Ryan T Gillen, Lux Real Estate Inc. RAE
- C$600,0006 bd4 ba1.8k sqft20007 15th Ave NW, Edmonton, AB T6M 1L6For SaleMLS ID #E4496858, Mack Karwacki, Black Sheep Realty. RAE
- C$629,9004 bd4 ba1.9k sqft2382 Kelly Cir SW, Edmonton, AB T6W 4G3For SaleMLS ID #E4495642, Tim Jeong, REMAX River City. RAE
- C$584,9003 bd3 ba1.9k sqft3898 Robins Cres NW, Edmonton, AB T5S 0M9For SaleMLS ID #E4492183, Terry A Townsend, NOW Real Estate Group. RAE
- C$639,0004 bd3 ba1.9k sqft14 Sumac Ln, Strathcona County, AB T8H 0Z5For SaleMLS ID #E4498151, Leah-Mel B Icalla, MaxWell Polaris. RAE
- C$669,8884 bd3 ba2.6k sqft16268 137th St NW, Edmonton, AB T6V 0J7For SaleMLS ID #E4495246, Ryan T Gillen, Lux Real Estate Inc. RAE
- C$645,0004 bd4 ba2k sqft2146 Koshal Way SW, Edmonton, AB T6W 3R9For SaleMLS ID #E4495717, Catherine Manigo, MaxWell Challenge Realty. RAE
- C$629,9003 bd3 ba2.2k sqft3807 Claxton Close SW, Edmonton, AB T6W 1Y5For SaleMLS ID #E4496758, Shi Chang, MaxWell Polaris. RAE
- C$658,4885 bd4 ba2k sqft7341 Armour Cres SW, Edmonton, AB T6W 2S2For SaleMLS ID #E4490497, Pinder Dhindsa, Century 21 Leading. RAE
- C$589,9004 bd4 ba1.8k sqft2435 12th Ave NW, Edmonton, AB T6T 2M6For SaleMLS ID #E4497735, Sahil Sharma, MaxWell Polaris. RAE
- C$848,8884 bd4 ba2.7k sqft3711 Westcliff Way SW, Edmonton, AB T6W 2T1For SaleMLS ID #E4498173, Barrie Tanner, Terra Realty. RAE
- C$635,0005 bd4 ba2.2k sqft32 Harrington Bay, Spruce Grove, AB T7X 0G7For SaleMLS ID #E4497390, Wendy Siddall, Century 21 Masters. RAE
- C$544,9003 bd3 ba1.7k sqft7322 Chivers Cres SW, Edmonton, AB T6W 4M1For SaleMLS ID #E4497832, Anna Trojanowicz, Century 21 All Stars Realty Ltd. RAE
- C$649,9004 bd3 ba2.5k sqft17009 62nd St NW, Edmonton, AB T5Y 2V9For SaleMLS ID #E4492038, Harman Kaila, Venus Realty. RAE
- Alberta
- Division No. 11
- Edmonton
- T5T 4W2
- Lewis Farms
- 8427 216th St NW
Nearby cities
Nearby neighborhoods
Nearby zip codes
Other Edmonton Topics
