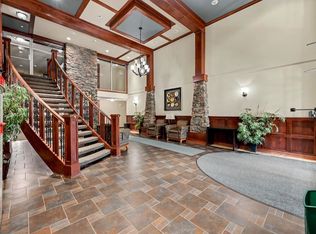
Top floor corner unit #410 in family-friendly Rosenthal! This spacious, pet-friendly 2-bed, 2-bath condo is ideal for families or investors. The open-concept kitchen w/Granite countertops and living area is perfect for hosting. Unit includes in-suite washer/dryer and titled heated underground parking (might be the best spot in the building) & storage cage. The primary bedroom features a convenient 3-piece ensuite. Building amenities include a gym, a guest suite for visitors, and a social/games room. Close to schools, public transit, Anthony Henday, West Edmonton Mall, groceries and a 2-minute drive to Costco.
For sale
C$290,500
1004 Rosenthal Blvd NW #410, Edmonton, AB T5T 7C6
2beds
883sqft
Apartment, Lowrise Apartment
Built in 2014
-- sqft lot
$-- Zestimate®
C$329/sqft
C$-- HOA
What's special
Top floor corner unitTitled heated underground parking
- 56 days |
- 9 |
- 1 |
Zillow last checked:
Listing updated:
Listed by:
Bill Hatton,
Liv Real Estate
Source: RAE,MLS®#: E4493299
Facts & features
Interior
Bedrooms & bathrooms
- Bedrooms: 2
- Bathrooms: 2
- Full bathrooms: 2
Primary bedroom
- Level: Main
Heating
- Baseboard, Natural Gas
Appliances
- Included: Dishwasher-Built-In, Euro Washer/Dryer Combo, Refrigerator, Electric Stove
Features
- Guest Suite, No Animal Home, No Smoking Home
- Flooring: Carpet, Hardwood
- Basement: None, No Basement
Interior area
- Total structure area: 883
- Total interior livable area: 883.29 sqft
Video & virtual tour
Property
Parking
- Parking features: Heated Garage, Parkade, Guest, Parking-Visitor
Features
- Levels: Single Level Apartment,1
- Patio & porch: Patio
- Exterior features: Playground Nearby
Lot
- Size: 772 Square Feet
- Features: Playground Nearby, Near Public Transit, Schools, Shopping Nearby, Public Transportation
Construction
Type & style
- Home type: Apartment
- Property subtype: Apartment, Lowrise Apartment
- Attached to another structure: Yes
Materials
- Foundation: Concrete Perimeter
Condition
- Year built: 2014
Community & HOA
Community
- Features: Guest Suite, No Animal Home, No Smoking Home, Patio
HOA
- Has HOA: Yes
- Services included: Amenities w/Condo, Heat, Insur. for Common Areas, Janitorial Common Areas, Landscape/Snow Removal, Professional Management, Reserve Fund Contribution, Utilities Common Areas, Water/Sewer, Amenities w/HOA
Location
- Region: Edmonton
Financial & listing details
- Price per square foot: C$329/sqft
- Date on market: 6/12/2026
- Ownership: Private
B
Bill Hatton
By pressing Contact Agent, you agree that the real estate professional identified above may call/text you about your search, which may involve use of automated means and pre-recorded/artificial voices. You don't need to consent as a condition of buying any property, goods, or services. Message/data rates may apply. You also agree to our Terms of Use. Zillow does not endorse any real estate professionals. We may share information about your recent and future site activity with your agent to help them understand what you're looking for in a home.
Price history
Price history is unavailable.
Public tax history
Tax history is unavailable.
Climate risks
Neighborhood: Lewis Farms
Nearby schools
GreatSchools rating
No schools nearby
We couldn't find any schools near this home.
- C$259,0002 bd2 ba944 sqft1004 Rosenthal Blvd NW #209, Edmonton, AB T5T7C6For Sale

- C$--2 bd2 ba-- sqft1004 Rosenthal Blvd NW #312, Edmonton, AB T5T7C6Off Market
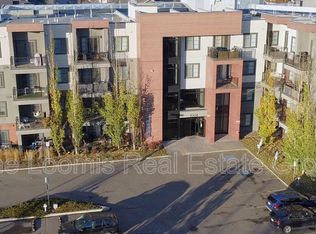
- C$--2 bd2 ba775 sqft1004 Rosenthal Blvd NW, Edmonton, AB T5T7C6Off Market

- C$274,9002 bd2 ba878 sqft1008 Rosenthal Blvd NW #128, Edmonton, AB T5T7J4For Sale
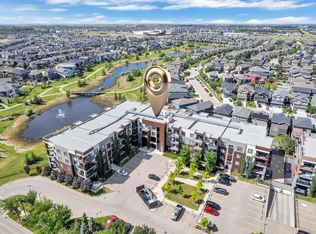
- C$289,9002 bd2 ba850 sqft1008 Rosenthal Blvd NW #435, Edmonton, AB T5T7J4For Sale
- C$199,0001 bd1 ba601 sqft1008 Rosenthal Blvd NW #238, Edmonton, AB T5T7J4For Sale
- C$599,8004 bd4 ba1.7k sqft8431 216th St NW, Edmonton, AB T5T4W2For Sale
- C$--3 bd4 ba1.4k sqft8209 217th St NW #47, Edmonton, AB T5T6Z4Off Market
Similar homes
- C$274,9002 bd2 ba878 sqftJade Condominiums, Edmonton, AB T5T 7J4For SaleMLS ID #E4498452, Gopi Krishna Bollimuntha, Nationwide Realty Corp. RAE
- C$264,9002 bd2 ba1k sqftGrande Lewis Estates, Edmonton, AB T5T 6X6For Sale
 MLS ID #E4495203, Sam Elias, RE/MAX Professionals. RAE
 - C$199,0001 bd1 ba601 sqftJade Condominiums, Edmonton, AB T5T 7J4For Sale
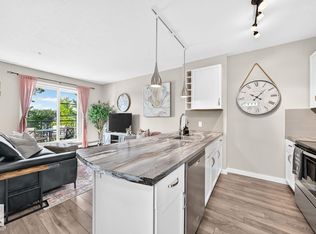 MLS ID #E4502406, Michelle A Plach, HonestDoor Inc. RAE
 - C$249,9002 bd2 ba1k sqftGlastonbury Village, Edmonton, AB T5T 2V1For Sale
 MLS ID #E4490664, Shawna F Raven, NOW Real Estate Group. RAE
 - C$269,9002 bd2 ba1k sqftCalifornian Meadowlark, Edmonton, AB T5R 1Y6For SaleMLS ID #E4483528, Marc S Wener, RE/MAX Excellence. RAE
- C$279,9002 bd2 ba989 sqftTraditions, Edmonton, AB T5K 1T8For SaleMLS ID #E4495327, Dave A Woolger, MaxWell Progressive. RAE
- C$274,0002 bd2 ba790 sqftStudio On The Hill, Edmonton, AB T6E 2T7For SaleMLS ID #E4500354, Anna Trojanowicz, Century 21 All Stars Realty Ltd. RAE
- C$330,0003 bd3 ba1.2k sqftSecord Corners, Edmonton, AB T5T 4P5For SaleMLS ID #E4498482, Kimberly Will, Royal Lepage Arteam Realty. RAE
- C$279,0002 bd2 ba796 sqftSignature At Ambleside, Edmonton, AB T6W 2K4For SaleMLS ID #E4490250, Aaron L Fehlauer, RE/MAX Excellence. RAE
- C$339,9002 bd3 ba1.3k sqftSecord Chalet, Edmonton, AB T5T 7E8For SaleMLS ID #E4488444, Arvinder S Clair, MaxWell Polaris. RAE
- C$229,9002 bd2 ba905 sqftHenday Village, Edmonton, AB T5T 6J4For SaleMLS ID #E4495551, Cordell Schur, Real Broker. RAE
- C$329,9993 bd3 ba1.1k sqftMosaic Meadows, Edmonton, AB T6M 0M5For SaleMLS ID #E4499638, Ranya Al-Dayeh, The E Group Real Estate. RAE
- C$244,0002 bd2 ba807 sqftUniversity Properties, Edmonton, AB T6G 1C7For SaleMLS ID #E4500515, Christine L Chorney, REMAX River City. RAE
- C$333,9993 bd3 ba1.2k sqftSecord Corners, Edmonton, AB T5T 4P5For SaleMLS ID #E4497460, Billy M Jomha, RE/MAX Excellence. RAE
- C$249,8882 bd2 ba904 sqftIon In Ambleside, Edmonton, AB T6W 0R2For SaleMLS ID #E4492088, Billy Assaf, REMAX River City. RAE
- C$200,0002 bd2 ba842 sqftUptown Lofts, Edmonton, AB T5K 2Y2For SaleMLS ID #E4502521, Jason A Thomas, Royal Lepage Summit Realty. RAE
- C$249,5002 bd2 ba903 sqftIon In Ambleside, Edmonton, AB T6W 0R2For SaleMLS ID #E4490343, Marlise Alves, Real Broker. RAE
- C$324,9002 bd2 ba877 sqftLux At Upper Windermere, Edmonton, AB T6W 2J3For SaleMLS ID #E4485746, Fan Yang, Mozaic Realty Group. RAE
- C$318,9002 bd3 ba1.1k sqftStarling Landing, Edmonton, AB T5S 0L3For SaleMLS ID #E4499288, Mike Sarnecki, Royal Lepage Arteam Realty. RAE
- C$260,0002 bd2 ba1k sqftCrossroads of Rutherford, Edmonton, AB T6W 2K6For SaleMLS ID #E4494534, Jody Lavoie, LPT Realty. RAE
