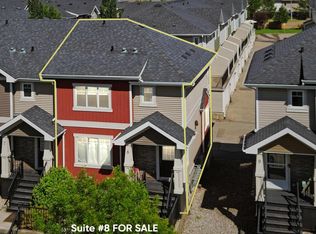
Welcome to this beautifully maintained 3-bedroom, 2.5-bathroom townhouse offering approximately 1,125 sq. ft. of thoughtfully designed living space in the sought-after community of The Hamptons. Perfect for first-time buyers, young families, or investors, this bright and inviting home features a functional open-concept layout that maximizes both comfort and style. The spacious main floor is ideal for everyday living and entertaining, while the upper level offers three generously sized bedrooms, including a private primary suite with its own ensuite bath. An additional full bathroom and convenient main-floor powder room provide plenty of space for family and guests. Enjoy a rare fenced yard with patio space and grass area - perfect for your kids or pets! All of this plus a great double attached garage!
For sale
C$319,999
460 Hemingway Rd NW #16, Edmonton, AB T6M 0M5
3beds
1,121sqft
Townhouse
Built in 2012
1,689 Square Feet Lot
$-- Zestimate®
C$285/sqft
C$-- HOA
What's special
Bright and inviting homeFunctional open-concept layoutThree generously sized bedroomsConvenient main-floor powder roomGreat double attached garage
- 45 days
- 18
- 1
Zillow last checked:
Listing updated:
Listed by:
Ranya Al-Dayeh,
The E Group Real Estate
Source: RAE,MLS®#: E4499638
Facts & features
Interior
Bedrooms & bathrooms
- Bedrooms: 3
- Bathrooms: 3
- Full bathrooms: 2
- 1/2 bathrooms: 1
Primary bedroom
- Level: Upper
Heating
- Forced Air-1, Natural Gas
Cooling
- Air Conditioning-Central
Appliances
- Included: Dishwasher-Built-In, Dryer, Microwave Hood Fan, Refrigerator, Electric Stove, Electric Water Heater
Features
- Flooring: Vinyl Plank
- Basement: Full, Unfinished
Interior area
- Total structure area: 1,121
- Total interior livable area: 1,121 sqft
Video & virtual tour
Property
Parking
- Total spaces: 2
- Parking features: Double Garage Attached, Guest, Parking-Visitor, Garage Opener
- Attached garage spaces: 2
Features
- Levels: 2 Storey,2
- Exterior features: Landscaped
- Fencing: Fenced
Lot
- Size: 1,689 Square Feet
- Features: Landscaped, Near Public Transit, Shopping Nearby, Public Transportation
Construction
Type & style
- Home type: Townhouse
- Property subtype: Townhouse
Materials
- Foundation: Concrete Perimeter
- Roof: Asphalt
Condition
- Year built: 2012
Community & HOA
Community
- Features: Hot Water Electric
HOA
- Has HOA: Yes
- Services included: Insur. for Common Areas, Professional Management, Reserve Fund Contribution
Location
- Region: Edmonton
Financial & listing details
- Price per square foot: C$285/sqft
- Date on market: 7/18/2026
- Ownership: Private
Price history
Price history is unavailable.
Public tax history
Tax history is unavailable.
Climate risks
Neighborhood: The Grange
Nearby schools
GreatSchools rating
No schools nearby
We couldn't find any schools near this home.
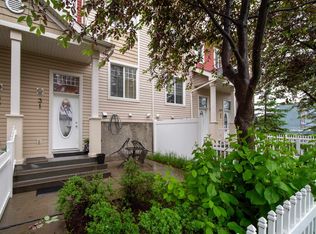
- C$317,5002 bd3 ba1.2k sqft460 Hemingway Rd NW #31, Edmonton, AB T6M0M5For Sale
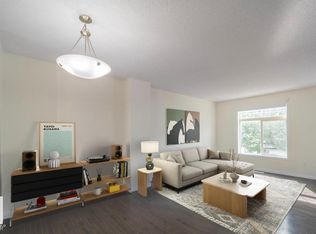
- C$319,9003 bd3 ba1.1k sqft465 Hemingway Rd NW #66, Edmonton, AB T6M0J7For Sale
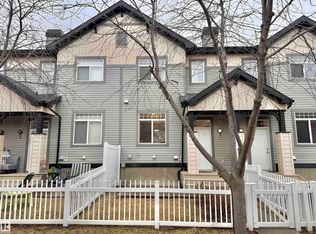
- C$320,0002 bd3 ba1.2k sqft465 Hemingway Rd NW #97, Edmonton, AB T6M0J7For Sale
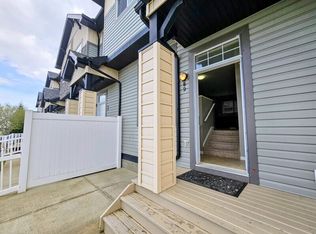
- C$--2 bd3 ba1.2k sqft465 Hemingway Rd NW #89, Edmonton, AB T6M0J7Off Market
Similar homes
- C$324,9003 bd3 ba1.2k sqftSecord Corners, Edmonton, AB T5T 4P5For Sale
 MLS ID #E4498482, Kimberly Will, Royal Lepage Arteam Realty. RAE
 - C$342,9003 bd3 ba1.3k sqftSecord Corners, Edmonton, AB T5T 4P5For Sale
 MLS ID #E4477633, Kelly L Grant, MaxWell Polaris. RAE
 - C$329,9003 bd3 ba1.2k sqftSouth Terwillegar Village, Edmonton, AB T6R 0N5For Sale
 MLS ID #E4501228, Mina D Gayed, Real Broker. RAE
 - C$318,9002 bd3 ba1.1k sqftStarling Landing, Edmonton, AB T5S 0L3For Sale
 MLS ID #E4499288, Mike Sarnecki, Royal Lepage Arteam Realty. RAE
