Well maintained, 2 bedrooms, 2.5 baths townhouse w/ over 2170 sqft of finished living space in sought after SW community of Haddow. Unit is in quiet adult living, 18+ complex of Riverside Court. Situated on a sunny south backing backyard w/large patio, property is lovingly care for & upgraded with gleaming hardwood floors & stainless steel appliances. Recent upgrades include fresh paint, new vinyl plank tile floors & new toilets in the guest bathroom & primary ensuite. Functional kitchen w/ pennisula island for lots of counter working space. Cozy gas fireplace in the living room. 2 spacious bedrooms upstairs including primary bedroom w/ walk in closet & full ensuite w/ soaker tub & separate shower. Loads of storage in the fully finished basement w/ laundry. Tandem double attached garage w/ space to park 3rd vehicle outside. Visitor parking across from unit. Quick access to Henday, Whitemud & all amenities at Currents of Windermere, Riverbend Square, EPL, Leger station & Rec Centre.
For sale
C$348,900
420 Hunters Grn NW #5, Edmonton, AB T6R 2X3
2beds
1,454sqft
Townhouse
Built in 2001
1,974 Square Feet Lot
$-- Zestimate®
C$240/sqft
C$-- HOA
What's special
Sunny south backing backyardLarge patioGleaming hardwood floorsStainless steel appliancesFresh paint
- 1 day |
- 3 |
- 0 |
Zillow last checked:
Listing updated:
Listed by:
Lisa Leung,
Royal LePage Noralta Real Estate
Source: RAE,MLS®#: E4504416
Facts & features
Interior
Bedrooms & bathrooms
- Bedrooms: 2
- Bathrooms: 3
- Full bathrooms: 2
- 1/2 bathrooms: 1
Primary bedroom
- Level: Upper
Heating
- Forced Air-1, Natural Gas
Appliances
- Included: Dishwasher-Built-In, Dryer, Refrigerator, Electric Stove, Washer
Features
- No Animal Home, No Smoking Home
- Flooring: Carpet, Hardwood, Non-Ceramic Tile
- Basement: Partial, Finished
- Fireplace features: Gas
Interior area
- Total structure area: 1,454
- Total interior livable area: 1,454 sqft
Property
Parking
- Total spaces: 3
- Parking features: Double Garage Attached, Guest, Parking-Visitor, Garage Control, Garage Opener
- Attached garage spaces: 2
Features
- Levels: 2 Storey,3
- Patio & porch: Deck
- Exterior features: Landscaped, Playground Nearby
- Fencing: Fenced
Lot
- Size: 1,974 Square Feet
- Features: Flat Site, Landscaped, Playground Nearby, Near Public Transit, Public Transportation
Construction
Type & style
- Home type: Townhouse
- Property subtype: Townhouse
Materials
- Foundation: Concrete Perimeter
- Roof: Asphalt
Condition
- Year built: 2001
Community & HOA
Community
- Features: Deck, No Animal Home, No Smoking Home
- Senior community: Yes
HOA
- Has HOA: Yes
- Services included: Exterior Maintenance, Insur. for Common Areas, Landscape/Snow Removal, Professional Management, Reserve Fund Contribution
Location
- Region: Edmonton
Financial & listing details
- Price per square foot: C$240/sqft
- Date on market: 8/18/2026
- Ownership: Bare Land Condo
Price history
Price history is unavailable.
Public tax history
Tax history is unavailable.
Climate risks
Neighborhood: Terwillegar Heights
Nearby schools
GreatSchools rating
No schools nearby
We couldn't find any schools near this home.
- C$479,9003 bd4 ba1.4k sqft458 Hunters Grn NW, Edmonton, AB T6R3C3For Sale

- C$319,9002 bd2 ba1k sqft3075 Trelle Cres NW #8, Edmonton, AB T6R3V5For Sale

- C$--3 bd3 ba1.8k sqft498 Hunters Grn NW #1A, Edmonton, AB T6R3J5Off Market
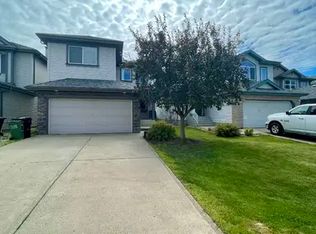
- C$474,9002 bd3 ba1.2k sqft122 Haddow Close NW, Edmonton, AB T6R2P8For Sale

- C$568,0003 bd3 ba1.8k sqft2426 Hagen Way NW, Edmonton, AB T6R3L5For Sale
- C$--2 bd2 ba1.2k sqft1992 Tanner Wynd NW, Edmonton, AB T6R2S4Off Market
- C$--3 bd3 ba2.2k sqft336 Hunters Run NW, Edmonton, AB T6R2N9Off Market
- C$484,9004 bd3 ba1.5k sqft2076 Tanner Wynd NW, Edmonton, AB T6R2S4For Sale
Similar homes
- C$319,9002 bd2 ba1k sqftMosaic Terwillegar Towne, Edmonton, AB T6R 3V5For SaleMLS ID #E4503211, Clayton Kostuik, Century 21 Leading. RAE
- C$350,0002 bd3 ba1.2k sqftWhitemud Terrace, Edmonton, AB T6R 3P8For Sale
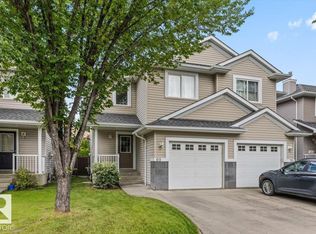 MLS ID #E4504362, David M Ozubko, Real Broker. RAE
 - C$345,0003 bd3 ba1.3k sqftTarasun Gardens, Edmonton, AB T6R 0C9For Sale
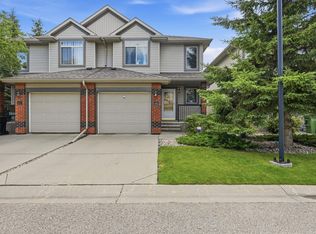 MLS ID #E4504133, Alan H Gee, RE/MAX Excellence. RAE
 - C$337,9002 bd3 ba1.5k sqftFreedom Gardens Whitemud, Edmonton, AB T6R 2N6For Sale
 MLS ID #E4501705, Jeremy A Dehek, Exp Realty. RAE
 - C$329,9002 bd3 ba1.4k sqftFreedom Ridge, Edmonton, AB T6R 2R2For SaleMLS ID #E4497099, Derek Hulewicz, RE/MAX Real Estate. RAE
- C$339,9003 bd3 ba1.2k sqftSouth Terwillegar Village, Edmonton, AB T6R 0N5For SaleMLS ID #E4502300, Peter B Taylor, MaxWell Progressive. RAE
- C$375,0002 bd3 ba1.4k sqftBulyea Landing, Edmonton, AB T6R 0W8For SaleMLS ID #E4503806, Clare Packer, RE/MAX Excellence. RAE
- C$315,0002 bd3 ba1.1k sqftMosaic Encore, Edmonton, AB T6R 0T6For SaleMLS ID #E4502584, Doug A Donnelly, Royal LePage Noralta Real Estate. RAE
- C$345,9003 bd3 ba1.2k sqftMagrath Heights, Edmonton, AB T6R 0C6For SaleMLS ID #E4498774, David C St. Jean, Exp Realty. RAE
- C$346,1113 bd3 ba1.2k sqft4744 Terwillegar Cmn NW, Edmonton, AB T6R 3H6For SaleMLS ID #E4502678, Sarah Jackson, REMAX River City. RAE
- C$325,0003 bd3 ba1.5k sqftFreedom Gardens Whitemud, Edmonton, AB T6R 2N6For SaleMLS ID #E4490585, Peddy P Tsui, Century 21 All Stars Realty Ltd. RAE
- C$319,9002 bd3 ba1.2k sqft2051 Towne Centre Blvd NW #73, Edmonton, AB T6R 0G8For SaleCentury 21 Canada
- C$380,0003 bd3 ba1.2k sqft9083 Scott Cres NW, Edmonton, AB T6R 0E7For SaleMLS ID #E4503792, Darlene A Reid, MORE Real Estate. RAE
- C$323,0002 bd3 ba1.3k sqftBlack Stone, Edmonton, AB T6R 3V6For SaleMLS ID #E4490525, Qin Wang, Century 21 Bravo Realty. RAE
- C$434,9002 bd4 ba1.2k sqft6008 S Terwillegar Blvd NW, Edmonton, AB T6R 0K5For SaleMLS ID #E4504454, Brandon M Lai, RE/MAX Elite. RAE
- C$288,8003 bd2 ba1.3k sqftGrande Whitemud Oaks, Edmonton, AB T6R 3A3For SaleMLS ID #E4504438, Darrell W Zapernick, MaxWell Challenge Realty. RAE
- C$322,0003 bd2 ba1.1k sqftHaddow Landing, Edmonton, AB T6R 0W6For SaleMLS ID #E4482262, Aaron H Robinson, Century 21 Masters. RAE
- C$309,9002 bd3 ba1.2k sqftMosaic Towne Square, Edmonton, AB T6R 0S3For SaleMLS ID #E4502136, Cathy Currie, Century 21 All Stars Realty Ltd. RAE
- C$319,9003 bd4 ba1.2k sqftWhitemud Creek Classic, Edmonton, AB T6R 2M9For SaleMLS ID #E4499221, Selena Atkinson, Exp Realty. RAE
- C$316,9003 bd3 ba1.7k sqftSouth Terwillegar Village, Edmonton, AB T6R 0N5For SaleMLS ID #E4499377, Brad W Agnew, MaxWell Reliant Realty. RAE
