Welcome to this well-kept 3-bedroom, 2-storey home in the desirable community of Terwillegar Towne! The main floor features large windows that fill the home with an abundance of natural light. The open-concept kitchen offers an island with raised eating bar, newer fridge and dishwasher, and flows seamlessly into the dining area and spacious living room, complete with a 3-sided gas fireplace. A convenient 2-piece bathroom and beautiful hardwood flooring throughout the main floor complete the space. Upstairs, the generous primary bedroom features a walk-in closet and a 4-piece ensuite with a relaxing soaker tub and separate shower. Two additional good-sized bedrooms and another 4-piece bathroom provide plenty of space for the family. The open, unfinished basement offers excellent potential and is ready for your personal finishing ideas. Outside, enjoy a large, fully fenced and beautifully landscaped yard, perfect for relaxing or entertaining, plus a single attached garage.
For sale
C$449,900
3151 Trelle Loop NW, Edmonton, AB T6R 0A2
3beds
1,479sqft
Single Family Residence
Built in 2005
4,134 Square Feet Lot
$-- Zestimate®
C$304/sqft
C$-- HOA
What's special
Open-concept kitchenNewer fridge and dishwasherGenerous primary bedroomWalk-in closetTwo additional good-sized bedroomsSingle attached garage
- 16 hours
- 28
- 4
Zillow last checked:
Listing updated:
Listed by:
Bill Chan,
Sterling Real Estate
Source: RAE,MLS®#: E4510963
Facts & features
Interior
Bedrooms & bathrooms
- Bedrooms: 3
- Bathrooms: 3
- Full bathrooms: 2
- 1/2 bathrooms: 1
Primary bedroom
- Level: Upper
Heating
- Forced Air-1, Natural Gas
Appliances
- Included: Dishwasher-Built-In, Dryer, Exhaust Fan, Refrigerator, Electric Stove, Washer
Features
- Flooring: Carpet, Hardwood, Linoleum
- Basement: Full, Unfinished
- Fireplace features: Gas
Interior area
- Total structure area: 1,479
- Total interior livable area: 1,479 sqft
Property
Parking
- Total spaces: 2
- Parking features: Single Garage Attached, Garage Opener
- Attached garage spaces: 1
Features
- Levels: 2 Storey,2
- Pool features: Community, Public Swimming Pool
- Fencing: Fenced
Lot
- Size: 4,134 Square Feet
- Features: Near Public Transit, Shopping Nearby, Public Transportation
Construction
Type & style
- Home type: SingleFamily
- Property subtype: Single Family Residence
Materials
- Foundation: Concrete Perimeter
- Roof: Asphalt
Condition
- Year built: 2005
Community & HOA
Community
- Security: Smoke Detector(s), Detectors Smoke
HOA
- Services included: Amenities w/HOA
Location
- Region: Edmonton
Financial & listing details
- Price per square foot: C$304/sqft
- Date on market: 9/30/2026
- Ownership: Private
Price history
Price history is unavailable.
Public tax history
Tax history is unavailable.
Climate risks
Neighborhood: Terwillegar Heights
Nearby schools
GreatSchools rating
No schools nearby
We couldn't find any schools near this home.


Similar homes
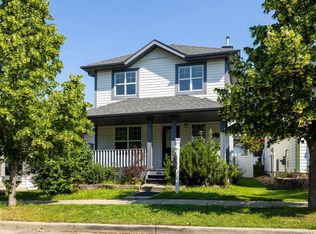
- C$449,9003 bd3 ba1.5k sqft9645 Simpson Pl NW, Edmonton, AB T6R 0T8For Sale
 MLS ID #E4510629, Nikita L Gylander, Century 21 Masters. RAE
 - C$460,0003 bd3 ba1.4k sqft1754 Turvey Bnd NW, Edmonton, AB T6R 2W6For Sale
 MLS ID #E4503159, Clara Olafson, REMAX River City. RAE
 - C$415,0002 bd2 ba1.1k sqftThe Leger, Edmonton, AB T6R 0W4For Sale
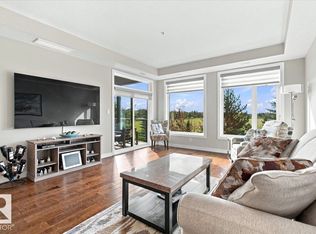 MLS ID #E4510946, Brant Pylypa, MaxWell Progressive. RAE
 - C$544,5005 bd3 ba1.4k sqft3176 Trelle Loop NW, Edmonton, AB T6R 0A2For Sale
 MLS ID #E4506322, Tatum Fitton, ComFree. RAE
