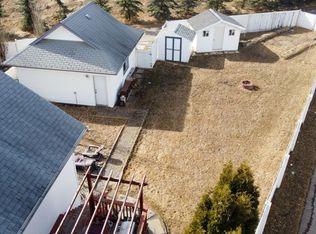
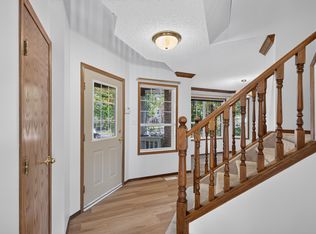
4 level split located in the desirable Terwillegar Towne. Over 1600 square feet of living space. The upper level is home to 3 bedrooms and 2 bathrooms. Gas fireplace in family room. New flooring throughout. Shingles recently replaced. Great walking trails and parks. Close to shopping and schools. Must see family home.
For sale
C$470,000
1978 Tomlinson Grn NW, Edmonton, AB T6R 2R6
3beds
1,199sqft
Single Family Residence
Built in 2000
4,260 Square Feet Lot
$-- Zestimate®
C$392/sqft
C$-- HOA
What's special
New flooring throughoutShingles recently replaced
- 111 days
- 23
- 6
Zillow last checked:
Listing updated:
Listed by:
Alyesha Neufeld,
Century 21 All Stars Realty Ltd
Source: RAE,MLS®#: E4496149
Facts & features
Interior
Bedrooms & bathrooms
- Bedrooms: 3
- Bathrooms: 2
- Full bathrooms: 2
Primary bedroom
- Level: Upper
Family room
- Level: Lower
- Area: 461.16
- Dimensions: 25.2 x 18.3
Heating
- Forced Air-1, Natural Gas
Appliances
- Included: Dishwasher-Built-In, Dryer, Exhaust Fan, Oven-Built-In, Refrigerator, Electric Cooktop, Washer
Features
- Vaulted Ceiling(s)
- Flooring: Carpet, Laminate Flooring, Linoleum
- Windows: Window Coverings
- Basement: Full, Unfinished
Interior area
- Total structure area: 1,199
- Total interior livable area: 1,199 sqft
Property
Parking
- Total spaces: 2
- Parking features: Double Garage Detached, Heated Garage, Insulated, Oversized, Garage Control, Garage Opener
- Garage spaces: 2
Features
- Levels: 4 Level Split,3
- Patio & porch: Deck
- Exterior features: Landscaped, Playground Nearby, Fire Pit
- Fencing: Fenced
Lot
- Size: 4,260 Square Feet
- Features: Near Golf Course, Landscaped, Picnic Area, Playground Nearby, Near Public Transit, Schools, Shopping Nearby, Golf Nearby, Public Transportation
Construction
Type & style
- Home type: SingleFamily
- Property subtype: Single Family Residence
Materials
- Foundation: Concrete Perimeter
- Roof: Asphalt
Condition
- Year built: 2000
Community & HOA
Community
- Features: Deck, Fire Pit, Vaulted Ceiling
HOA
- Services included: Amenities w/HOA
Location
- Region: Edmonton
Financial & listing details
- Price per square foot: C$392/sqft
- Date on market: 6/28/2026
- Ownership: Private
Price history
Price history is unavailable.
Public tax history
Tax history is unavailable.
Climate risks
Neighborhood: Terwillegar Heights
Nearby schools
GreatSchools rating
No schools nearby
We couldn't find any schools near this home.

Similar homes
- C$500,0005 bd4 ba1.6k sqft1750 Tomlinson Cmn NW, Edmonton, AB T6R 2W5For Sale
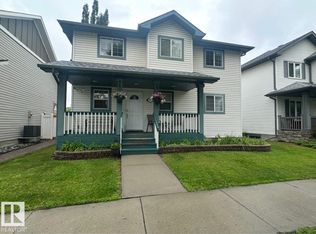 MLS ID #E4507800, Darlene A Reid, MORE Real Estate. RAE
 - C$469,9004 bd3 ba1.4k sqft4128 110th St NW, Edmonton, AB T6J 2T5For Sale
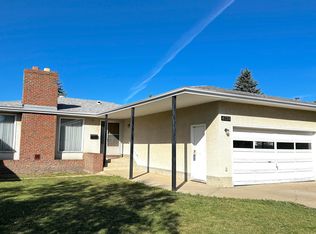 MLS ID #E4508775, Terry J Halter, Royal LePage Noralta Real Estate. RAE
 - C$309,9002 bd2 ba1k sqftMosaic Terwillegar Towne, Edmonton, AB T6R 3V5For Sale
 MLS ID #E4513103, Clayton Kostuik, Century 21 Leading. RAE
 - C$505,8004 bd3 ba1.6k sqft2984 McPhadden Way SW, Edmonton, AB T6W 1P8For Sale
 MLS ID #E4496931, Stephen Yip, RE/MAX Elite. RAE
