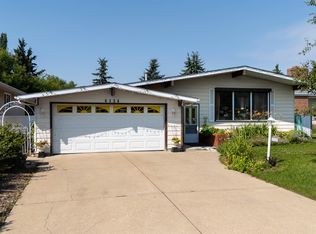
A rare find with this fantastic southside location home in beautiful Rideau Park neighbourhood close to shopping including Southgate mall, Elementary to High schools plus a Catholic school. This spacious 3 plus 1 bedroom bungalow boasts 1400 square feet, 2 woodburning fireplaces, an eat in kitchen and is nestled on an oversized 8166 sq. ft lot backing onto greenspace and a walking trail with no homes behind. Loaded with potential this original owner home (pet free) was quality built by Lange. Some upgrades include two high efficiency furnaces (2008 & 2021) with one furnace heating the main floor and one heats the basement perfect for future development. Some new triple pane windows, newer shingles (2017), soffit and fascia. The basement is partially developed with a large family room and fireplace, bedroom and 2 pc bath with a rough in for a shower. The 2 car attached garage is insulated and drywalled and the huge yard is chain link fenced and has a fantastic producing Harlson apple tree in the back yard.
For sale
C$469,900
4128 110th St NW, Edmonton, AB T6J 2T5
4beds
1,400sqft
Single Family Residence
Built in 1973
8,176 Square Feet Lot
$-- Zestimate®
C$335/sqft
C$-- HOA
What's special
Eat in kitchenNew triple pane windowsSoffit and fascia
- 8 days
- 35
- 5
Zillow last checked:
Listing updated:
Listed by:
Terry J Halter,
Royal LePage Noralta Real Estate
Source: RAE,MLS®#: E4508775
Facts & features
Interior
Bedrooms & bathrooms
- Bedrooms: 4
- Bathrooms: 3
- Full bathrooms: 1
- 1/2 bathrooms: 2
Primary bedroom
- Level: Main
Family room
- Level: Basement
- Area: 296.1
- Dimensions: 12.6 x 23.5
Heating
- Forced Air-2, Natural Gas
Appliances
- Included: Dryer, Refrigerator, Electric Stove, Washer
Features
- No Animal Home
- Flooring: Carpet, Ceramic Tile, Linoleum
- Windows: Window Coverings
- Basement: Full, Partially Finished
- Fireplace features: Wood Burning
Interior area
- Total structure area: 1,400
- Total interior livable area: 1,400 sqft
Property
Parking
- Total spaces: 4
- Parking features: Double Garage Attached
- Attached garage spaces: 2
Features
- Levels: 1
- Exterior features: Landscaped
- Fencing: Fenced
Lot
- Size: 8,176 Square Feet
- Features: Flat Site, Landscaped, Shopping Nearby
- Residential vegetation: Fruit Trees/Shrubs
Details
- Additional structures: Storage Shed
Construction
Type & style
- Home type: SingleFamily
- Architectural style: Bungalow
- Property subtype: Single Family Residence
Materials
- Foundation: Concrete Perimeter
- Roof: Asphalt
Condition
- Year built: 1973
Community & HOA
Community
- Features: No Animal Home
Location
- Region: Edmonton
Financial & listing details
- Price per square foot: C$335/sqft
- Date on market: 9/15/2026
- Ownership: Estate Trust
Price history
Price history is unavailable.
Public tax history
Tax history is unavailable.
Climate risks
Neighborhood: Rideau Park
Nearby schools
GreatSchools rating
No schools nearby
We couldn't find any schools near this home.
Similar homes
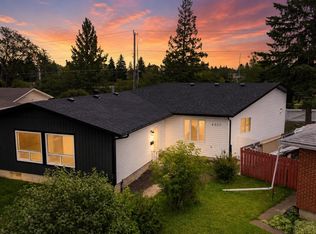
- C$475,0004 bd3 ba1.2k sqft3918 103b St NW, Edmonton, AB T6J 2X9For Sale
 MLS ID #E4509188, Deanna L Jacobson, Royal LePage Prestige Realty. RAE
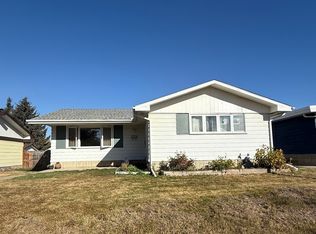
 - C$574,9004 bd2 ba2k sqft4224 110th St NW, Edmonton, AB T6J 2T5For Sale
 MLS ID #E4508036, Craig Stokke, Seller Direct Real Estate. RAE
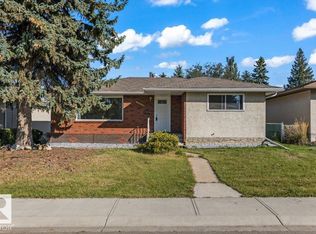
 - C$430,0004 bd2 ba1.2k sqft11516 44th Ave NW, Edmonton, AB T6J 0Z5For Sale
 MLS ID #E4509349, Alexys Buckley, Century 21 All Stars Realty Ltd. RAE
 - C$459,8884 bd3 ba1.2k sqft4323 114b St NW, Edmonton, AB T6J 1N8For Sale
 MLS ID #E4505219, Jesse D Maclean, Century 21 Masters. RAE
