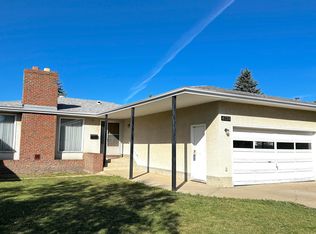
Don’t miss this opportunity to own a spacious 4-bedroom home in desirable Rideau Park. Situated on a beautifully treed lot backing onto green space, this property offers easy access to nearby walking and biking paths. Updates include shingles, hot water tank, newer windows, updated cabinet doors and countertops, bathroom fixtures, lighting, handrails, vinyl plank flooring, modern door and window trim, and fresh paint throughout. The inviting family room features a private entrance, patio doors, built-in shelving and a decorative brick fireplace that is non-operational, creating a comfortable space for family movie nights or relaxing with a good book. Ideally located close to major transportation routes, schools, shopping centres, parks and everyday amenities.
For sale
C$574,900
4224 110th St NW, Edmonton, AB T6J 2T5
4beds
2,033sqft
Single Family Residence
Built in 1973
9,919 Square Feet Lot
$-- Zestimate®
C$283/sqft
C$-- HOA
What's special
Beautifully treed lotBacking onto green spaceInviting family roomPrivate entrancePatio doorsBuilt-in shelvingDecorative brick fireplace
- 13 days
- 37
- 2
Zillow last checked:
Listing updated:
Listed by:
Craig Stokke,
Seller Direct Real Estate
Source: RAE,MLS®#: E4508036
Facts & features
Interior
Bedrooms & bathrooms
- Bedrooms: 4
- Bathrooms: 2
- Full bathrooms: 1
- 1/2 bathrooms: 1
Primary bedroom
- Level: Upper
Family room
- Level: Main
- Area: 268.66
- Dimensions: 13.3 x 20.2
Heating
- Forced Air-1, Natural Gas
Appliances
- Included: Dishwasher-Built-In, Dryer, Microwave, Refrigerator, Gas Stove, Washer
Features
- Flooring: Laminate Flooring
- Basement: Full, Partially Finished
Interior area
- Total structure area: 2,033
- Total interior livable area: 2,033 sqft
Property
Parking
- Total spaces: 2
- Parking features: Double Garage Attached
- Attached garage spaces: 2
Features
- Levels: 2 Storey,2
- Patio & porch: Patio
- Exterior features: Backs Onto Park/Trees, Landscaped
Lot
- Size: 9,919 Square Feet
- Features: Backs Onto Park/Trees, Landscaped, See Remarks
Construction
Type & style
- Home type: SingleFamily
- Property subtype: Single Family Residence
Materials
- Foundation: Concrete Perimeter
- Roof: Asphalt
Condition
- Year built: 1973
Community & HOA
Community
- Features: Patio
Location
- Region: Edmonton
Financial & listing details
- Price per square foot: C$283/sqft
- Date on market: 9/10/2026
- Ownership: Private
Price history
Price history is unavailable.
Public tax history
Tax history is unavailable.
Climate risks
Neighborhood: Rideau Park
Nearby schools
GreatSchools rating
No schools nearby
We couldn't find any schools near this home.

Similar homes
- C$599,0005 bd3 ba1.1k sqft3508 106a St NW, Edmonton, AB T6J 1A8For Sale
 MLS ID #E4509453, Ryan T Gillen, Lux Real Estate Inc. RAE
 - C$579,0004 bd4 ba1.9k sqft18623 70th Ave NW, Edmonton, AB T5T 3A6For Sale
 MLS ID #E4509602, Jessica L Kibambe, Royal LePage Noralta Real Estate. RAE
 - C$599,5003 bd3 ba1.7k sqft10928 34a Ave NW, Edmonton, AB T6J 2V1For Sale
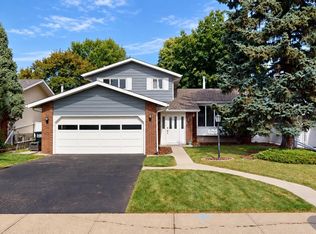 MLS ID #E4508251, Tatum Fitton, ComFree. RAE
 - C$509,9004 bd4 ba2k sqft4027 74th St NW, Edmonton, AB T6K 0W7For Sale
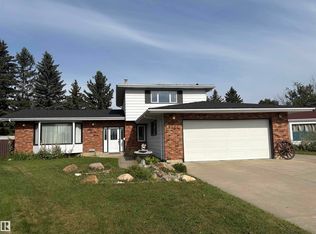 MLS ID #E4507138, Bill Reid, Homes & Gardens Real Estate Limited. RAE
