Pride of ownership shines throughout this fully renovated, custom-built bi-level offering nearly 1,500 sq ft of immaculate living space on a massive 686+ sq metre lot! The main level showcases brand-new hardwood flooring throughout and a stylish renovated kitchen with modern cabinetry, quality countertops, and stainless steel appliances, opening to the dining area and sunken living room. Complete with main-floor laundry and 3 bedrooms, highlighted by a primary suite with a walk-in closet and private ensuite, plus an updated main bath. The fully finished basement features plush new carpet, an expansive family room with a gas fireplace, 2 additional bedrooms, a versatile den, an updated 4-piece bath, and great storage. Outside, enjoy a sunny west-facing landscaped yard with a covered deck, patio, garden, RV parking, and an oversized heated garage. Move-in ready!
For sale
C$599,000
9426 150th St NW, Edmonton, AB T5R 1G7
6beds
1,494sqft
Single Family Residence
Built in 1990
-- sqft lot
$-- Zestimate®
C$401/sqft
C$-- HOA
What's special
Brand-new hardwood flooring throughoutStylish renovated kitchenModern cabinetryQuality countertopsStainless steel appliancesDining areaMain-floor laundry
- 11 days
- 16
- 1
Zillow last checked:
Listing updated:
Listed by:
Sean Lee,
Royal Lepage Arteam Realty
Source: RAE,MLS®#: E4508777
Facts & features
Interior
Bedrooms & bathrooms
- Bedrooms: 6
- Bathrooms: 3
- Full bathrooms: 3
Primary bedroom
- Level: Main
Family room
- Level: Basement
- Area: 299.7
- Dimensions: 22.2 x 13.5
Heating
- Forced Air-1, Natural Gas
Appliances
- Included: Dishwasher-Built-In, Dryer, Exhaust Fan, Refrigerator, Electric Stove, Washer, Water Softener
Features
- No Animal Home, No Smoking Home, Vacuum Systems
- Flooring: Carpet, Hardwood
- Windows: Window Coverings
- Basement: Full, Finished
Interior area
- Total structure area: 1,494
- Total interior livable area: 1,494 sqft
Property
Parking
- Total spaces: 2
- Parking features: Double Garage Attached, Heated Garage, Insulated, Garage Control, Garage Opener
- Attached garage spaces: 2
Features
- Levels: Bi-Level,2
- Patio & porch: Deck
- Exterior features: Landscaped, Playground Nearby
Lot
- Features: Near Golf Course, Landscaped, Playground Nearby, Near Public Transit, Schools, Shopping Nearby, Golf Nearby, Public Transportation
Details
- Additional structures: Storage Shed
Construction
Type & style
- Home type: SingleFamily
- Property subtype: Single Family Residence
Materials
- Foundation: Concrete Perimeter
- Roof: Asphalt
Condition
- Year built: 1990
Community & HOA
Community
- Features: Deck, No Animal Home, No Smoking Home
- Security: Smoke Detector(s), Detectors Smoke
Location
- Region: Edmonton
Financial & listing details
- Price per square foot: C$401/sqft
- Date on market: 9/15/2026
- Ownership: Private
- Road surface type: Paved Lane
Price history
Price history is unavailable.
Public tax history
Tax history is unavailable.
Climate risks
Neighborhood: Sherwood
Nearby schools
GreatSchools rating
No schools nearby
We couldn't find any schools near this home.

Similar homes
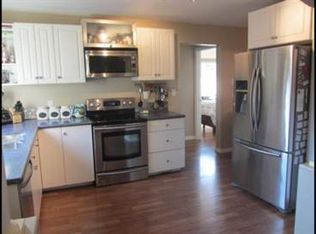
- C$535,0006 bd4 ba1.2k sqft10418 154th St NW, Edmonton, AB T5P 2H8For Sale
 MLS ID #E4508608, Don G Cholak, RE/MAX Elite. RAE
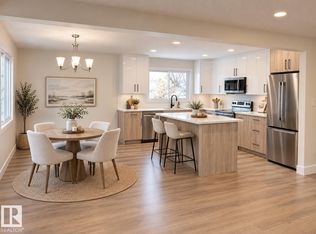
 - C$584,9005 bd3 ba1.1k sqft3508 106a St NW, Edmonton, AB T6J 1A8For Sale
 MLS ID #E4509453, Ryan T Gillen, Lux Real Estate Inc. RAE
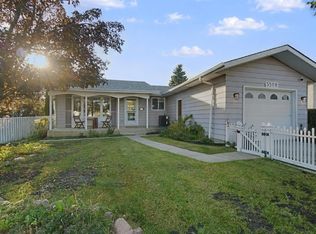
 - C$479,9004 bd3 ba1.1k sqft9831 188th St NW, Edmonton, AB T5T 4H3For Sale
 MLS ID #E4509753, Greg Steele, RE/MAX Excellence. RAE
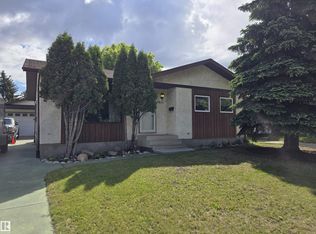
 - C$549,0003 bd3 ba1.1k sqft4235 147th St NW, Edmonton, AB T6H 5V6For Sale
 MLS ID #E4507868, Dave D Pon, REMAX River City. RAE
