Refreshed and cleaned out this spacious 3 bed 2 bath home has so much potential! Situated on a 6583.6 square foot lot and a half (about 132X50), this spacious raised bungalow in desirable Allendale is located on a quiet treed street. The bright basement has oversize windows, second kitchen, two bedrooms, living room and bath with a private exterior entrance. Close to shopping, pools, parks, this charming central Edmonton community is a quick commute to University, Downtown and Whyte Ave. For the ambitious, the house is great for a flip. or redevelopment. The huge yard and oversize garage also holds lots of opportunity.(No RPR)
For sale
C$454,000
10450 69th Ave NW, Edmonton, AB T6H 2C3
5beds
1,355sqft
Single Family Residence
Built in 1965
-- sqft lot
$-- Zestimate®
C$335/sqft
C$-- HOA
What's special
Spacious raised bungalowHuge yardOversize garage
- 26 days
- 9
- 1
Zillow last checked:
Listing updated:
Listed by:
Darci A Heintz,
NOW Real Estate Group
Source: RAE,MLS®#: E4509494
Facts & features
Interior
Bedrooms & bathrooms
- Bedrooms: 5
- Bathrooms: 3
- Full bathrooms: 2
- 1/2 bathrooms: 1
Primary bedroom
- Level: Main
Heating
- Forced Air-1, Natural Gas
Appliances
- Included: Dishwasher-Built-In, Dryer, Washer, Second Refrigerator, Second Stove
Features
- Flooring: Laminate Flooring, Linoleum
- Basement: Full, Finished
Interior area
- Total structure area: 1,355
- Total interior livable area: 1,355 sqft
Property
Parking
- Total spaces: 2
- Parking features: Double Garage Attached
- Attached garage spaces: 2
Features
- Levels: 2
- Patio & porch: Deck
- Exterior features: Playground Nearby
- Pool features: Community, Public Swimming Pool
- Fencing: Fenced
Lot
- Features: Flat Site, Playground Nearby, Near Public Transit, Schools, Shopping Nearby, Split Possible, Public Transportation, Subdividable Lot
Construction
Type & style
- Home type: SingleFamily
- Architectural style: Raised Bungalow
- Property subtype: Single Family Residence
Materials
- Foundation: Concrete Perimeter
- Roof: Asphalt
Condition
- Year built: 1965
Community & HOA
Community
- Features: Deck
Location
- Region: Edmonton
Financial & listing details
- Price per square foot: C$335/sqft
- Date on market: 9/19/2026
- Ownership: Private
Price history
Price history is unavailable.
Public tax history
Tax history is unavailable.
Climate risks
Neighborhood: Allendale
Nearby schools
GreatSchools rating
No schools nearby
We couldn't find any schools near this home.



Similar homes
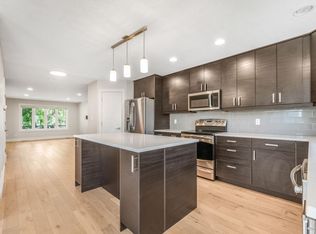
- C$446,0004 bd2 ba1k sqft9839 81st Ave NW, Edmonton, AB T6E 1W4For Sale
 MLS ID #E4505176, Sangram S Sindhar, Sterling Real Estate. RAE
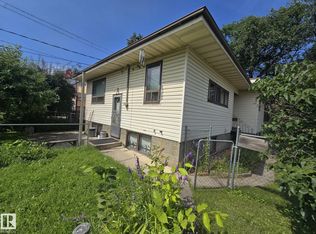
 - C$469,9004 bd3 ba1.4k sqft4128 110th St NW, Edmonton, AB T6J 2T5For Sale
 MLS ID #E4508775, Terry J Halter, Royal LePage Noralta Real Estate. RAE
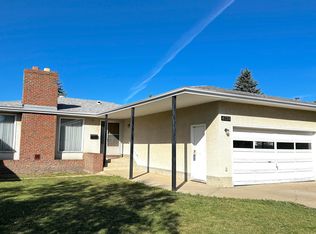
 - C$449,9006 bd2 ba1.1k sqft8108 124th Ave NW, Edmonton, AB T5B 1C1For Sale
 MLS ID #E4512089, Dustin Batuik, Sterling Real Estate. RAE
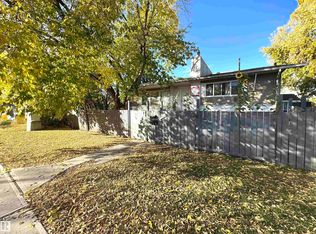
 - C$450,0005 bd3 ba1.1k sqft4928 31st Ave NW, Edmonton, AB T6L 5H6For Sale
 MLS ID #E4509933, Harvinder Aulakh, Royal LePage Noralta Real Estate. RAE
