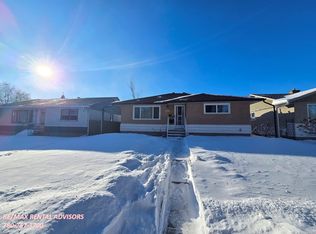
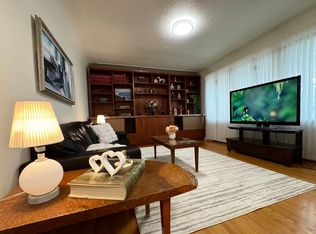
Renovated from top to bottom, this immaculate 5-bedroom, 2-bathroom bungalow is truly move-in ready. The bright, open main floor features a beautifully updated kitchen with modern cabinetry, spacious living and dining areas, 3 generous bedrooms, and a renovated 4-piece bathroom. The fully finished basement offers a large family room, 2 additional bedrooms, a renovated 3-piece bathroom, and plenty of flexible space for a growing family, guests, or a home office. Extensive updates include triple-pane windows, vinyl plank flooring throughout, fresh paint, new trim and baseboards, interior and exterior doors, renovated bathrooms, updated stucco, a new hot water tank, new sewer line to the alley, new sidewalks, turbine roof vents, and more. The double detached garage includes 220V, and the home is ideally located close to schools, parks, shopping, transit, and a quick commute to downtown.
For sale
C$449,900
12211 52nd St NW, Edmonton, AB T5W 3K3
5beds
1,059sqft
Single Family Residence
Built in 1958
-- sqft lot
$-- Zestimate®
C$424/sqft
C$-- HOA
What's special
Bright open main floorFully finished basementLarge family roomTriple-pane windowsVinyl plank flooring throughoutFresh paintNew trim and baseboards
- 97 days
- 6
- 0
Zillow last checked:
Listing updated:
Listed by:
Sarah Gratton,
Sterling Real Estate
Source: RAE,MLS®#: E4498570
Facts & features
Interior
Bedrooms & bathrooms
- Bedrooms: 5
- Bathrooms: 2
- Full bathrooms: 2
Primary bedroom
- Level: Main
Heating
- Forced Air-1, Natural Gas
Appliances
- Included: Dryer, Washer, Second Refrigerator, Second Stove
Features
- No Animal Home, No Smoking Home
- Flooring: Vinyl Plank
- Basement: Full, Finished
Interior area
- Total structure area: 1,059
- Total interior livable area: 1,059 sqft
Property
Parking
- Total spaces: 2
- Parking features: Double Garage Detached, Front/Rear Drive Access, RV Access/Parking, Garage Control, Garage Opener
- Garage spaces: 2
- Has uncovered spaces: Yes
Features
- Levels: 2
Details
- Additional structures: Storage Shed
Construction
Type & style
- Home type: SingleFamily
- Architectural style: Bungalow
- Property subtype: Single Family Residence
Materials
- Foundation: Concrete Perimeter
- Roof: Asphalt
Condition
- Year built: 1958
Utilities & green energy
Green energy
- Water conservation: Low Flw/Dual Flush Toilet
Community & HOA
Community
- Features: No Animal Home, No Smoking Home
- Security: Carbon Monoxide Detectors, Smoke Detector(s), Detectors Smoke
Location
- Region: Edmonton
Financial & listing details
- Price per square foot: C$424/sqft
- Date on market: 7/13/2026
- Ownership: Private
Price history
Price history is unavailable.
Public tax history
Tax history is unavailable.
Climate risks
Neighborhood: Newton
Nearby schools
GreatSchools rating
No schools nearby
We couldn't find any schools near this home.


Similar homes
- C$425,0005 bd3 ba1.3k sqft12344 50th St NW, Edmonton, AB T5W 3E1For Sale
 MLS ID #E4509273, Taleb Choucair, REMAX River City. RAE
 - C$477,0005 bd2 ba1k sqft13812 63rd St NW, Edmonton, AB T5A 1R3For Sale
 MLS ID #E4512043, Charanjeet Sandher, Maximum Realty Inc.. RAE
 - C$429,5005 bd2 ba1k sqft12764 118th St NW, Edmonton, AB T5E 5K8For Sale
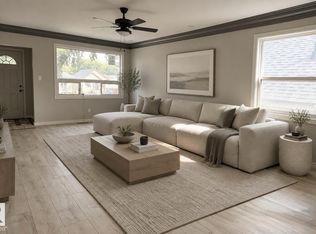 MLS ID #E4512188, Stephanie Zhang, Sterling Real Estate. RAE
 - C$474,0005 bd2 ba1k sqft12715/12717 93rd St NW, Edmonton, AB T5E 3S9For Sale
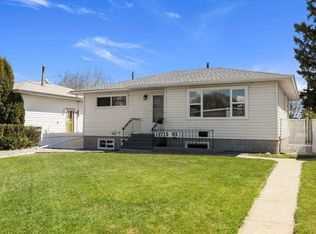 MLS ID #E4511956, Glenn M Ewanchuk, RE/MAX Excellence. RAE
