Skip main navigation
Off market
  • Price Unknown

    12223 51st St NW, Edmonton, AB T5W 3H1

    3beds
    1,250sqft
    Single Family Residence
    Built in ----
    -- sqft lot
    $-- Zestimate®
    C$--/sqft
    C$1,869 Estimated rent

    Home value

    Not available

    Estimated sales range

    Not available

    Not available

    Loading
    Loading...

    Owner options

    List your home for rent

    C$1,869/mo

    Rent Zestimate®

    Find your next renter with Zillow Rental Manager. Plus, with online applications, you can quickly screen prospective tenants – for free.

    Learn more

    C$1,869/mo

    Rent Zestimate®

    Refinance and save

    Refinancing to a lower rate could help reduce your monthly payments and save thousands over the life of the loan.

    See today's rates

    Explore your selling options

    Work with a Zillow partner agent

    Leverage their expertise and Zillow's premium Showcase listings to get your home seen by more buyers.

    Get started

    List with your own agent

    Get your home in front of millions of buyers by listing it on Zillow.

    Learn how to do it

    Sell it yourself

    Take full control of how buyers see your home on Zillow by listing For Sale by Owner (FSBO).

    List your home

    What's special

    Kitchen with updated appliancesIn-unit laundrySpacious fenced backyardLandscaped yardAmple street parking

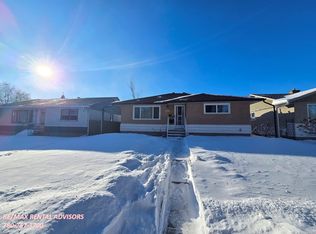
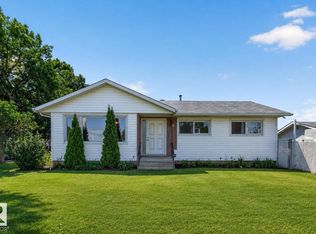
    Newly Renovated Bungalow for Rent Available October 16 Flexible Lease Options: $2,050/month 1-year lease $2,150/month 6 11 months $2,250/month 3 6 months $2,350/month Month-to-month or under 3 months ________________________________________ Property Highlights Welcome to this beautifully new renovated bungalow in the quiet community of Newton (12223 51 St NW, Edmonton). Perfect for families, professionals, corporate employees, or university students, this home offers modern comfort, excellent amenities, and unbeatable convenience. Main Floor: 3 furnished bedrooms, 1 full bathroom, bright living room, and a kitchen with updated appliances. Basement: Second bathroom, in-unit laundry, and storage space (including a large freezer). Outdoor Space: Spacious fenced backyard, landscaped yard, and patio set for outdoor living. Parking: Rear driveway parking with electrical plugins plus ample street parking. ________________________________________ Home Features Three fully furnished bedrooms (queen beds + custom closets with built-in shelving) Two bathrooms (1 upstairs, 1 downstairs) Comfortable dining & living areas Washer/dryer in basement laundry room Large fenced backyard with patio furniture Flexible lease term with one month security deposit, plus additional utility fee ________________________________________ Location & Lifestyle Enjoy the best of convenience and community living: Peaceful Newton neighborhood Walking distance to schools, playgrounds, and community amenities 5 10 minutes drive to Edmonton EXPO Centre, Costco, Walmart, Superstore, Safeway, and restaurants Close to parks, trails, and major events (K-Days, Heritage Festival, Exhibitions) Easy access to Yellowhead Trail (Highway 16) and Anthony Henday Drive for commuting 10 min drive to Downtown Edmonton ________________________________________ Nearby Schools Elementary (K-6): Calder School Junior High (7-9): Highlands School Senior High (10-12): Eastglen School ________________________________________ Application Requirements Applicants may be asked to provide: Proof of employment pay stubs Credit report Two References Security deposit required | No pets | No smoking Flexible Lease Options: $2,050/month 1-year lease $2,150/month 6 11 months $2,250/month 3 6 months $2,350/month Month-to-month or under 3 months

    This property is off market, which means it's not currently listed for sale or rent on Zillow. This may be different from what's available on other websites or public sources.

    Zillow last checked:

    Listing updated:

    Source: Zillow Rentals

    Facts & features

    Interior

    Bedrooms & bathrooms
    • Bedrooms: 3
    • Bathrooms: 2
    • Full bathrooms: 2
    Heating
    • Forced Air
    Appliances
    • Included: Dishwasher, Dryer, Freezer, Microwave, Oven, Refrigerator, Washer
    • Laundry: In Unit
    Features
    • Flooring: Hardwood
    • Furnished: Yes
    Interior area
    • Total interior livable area: 1,250 sqft

    Property

    Parking
    • Parking features: Off Street
    • Details: Contact manager
    Features
    • Exterior features: Heating system: Forced Air, Utilities fee required

    Construction

    Type & style
    • Home type: SingleFamily
    • Property subtype: Single Family Residence

    Community & HOA

    Community
    • Deposit fee: C$2,050
    Location
    • Region: Edmonton

    Financial & listing details

    • Date on market: 1/20/2026
    • Date available: 01/20/2026
    • Lease term: 6 Month

    Price history

    DateEventPrice
    2/16/2026Listing removedC$2,050C$2/sqft
    Source: Zillow Rentals Report a problem
    1/20/2026Listed for rentC$2,050-6.4%C$2/sqft
    Source: Zillow Rentals Report a problem
    10/29/2025Listing removedC$2,190C$2/sqft
    Source: Zillow Rentals Report a problem
    10/8/2025Price changeC$2,190-3.9%C$2/sqft
    Source: Zillow Rentals Report a problem
    9/29/2025Listed for rentC$2,280C$2/sqft
    Source: Zillow Rentals Report a problem

    Public tax history

    Tax history is unavailable.

    Neighborhood: Newton

    Nearby schools

    GreatSchools rating

    No schools nearby

    We couldn't find any schools near this home.