Welcome to this ORIGINAL OWNER gem in Newton, perfectly situated on a large lot and offering AC, 3 bedrooms, 2 baths & a 22x24 DOUBLE garage! A bright, spacious living room with a picture window fills the home with natural light. The kitchen features ample cabinetry, updated flooring & a newer stainless steel fridge, while 2 generous bedrooms & a 4pc bath complete the warm, functional main level. The finished basement adds valuable living space with a cozy family room, 3rd bedroom, 3pc bath & tons of storage. Major upgrades include 100amp electrical, FURNACE, AC, 2 NEW WINDOWS, & GARAGE DOORS, move in with confidence! Enjoy the low-maintenance, landscaped yard with maintenance-free fencing, newer ramp & deck. Plenty of parking with a double pad, garage & RV space. A solid, well-loved home with endless potential, don’t miss it!
For sale
C$265,000
12044 50th St NW, Edmonton, AB T5W 3C4
3beds
703sqft
Single Family Residence
Built in 1953
-- sqft lot
$-- Zestimate®
C$377/sqft
C$-- HOA
What's special
Large lotPicture windowUpdated flooringNewer stainless steel fridgeFinished basementCozy family roomTons of storage
- 27 days
- 131
- 8
Zillow last checked:
Listing updated:
Listed by:
Megan Mohr,
RE/MAX Excellence,
Trina P Hodges,
RE/MAX Excellence
Source: RAE,MLS®#: E4501752
Facts & features
Interior
Bedrooms & bathrooms
- Bedrooms: 3
- Bathrooms: 2
- Full bathrooms: 2
Primary bedroom
- Level: Main
Family room
- Level: Basement
Heating
- Forced Air-1, Natural Gas
Cooling
- Air Conditioner, Air Conditioning-Central
Appliances
- Included: Dryer, Microwave, Electric Stove, Washer, Second Refrigerator
Features
- Flooring: Carpet, Linoleum
- Windows: Window Coverings
- Basement: Full, Finished
Interior area
- Total structure area: 703
- Total interior livable area: 703.64 sqft
Video & virtual tour
Property
Parking
- Total spaces: 2
- Parking features: Double Garage Detached, RV Access/Parking, R.V. Storage
- Garage spaces: 2
Features
- Levels: 2
- Patio & porch: Deck
- Exterior features: Landscaped, Playground Nearby
- Fencing: Fenced
Lot
- Features: Landscaped, Playground Nearby, Near Public Transit, Schools, Shopping Nearby, See Remarks, Public Transportation
Details
- Additional structures: Storage Shed
Construction
Type & style
- Home type: SingleFamily
- Architectural style: Bungalow
- Property subtype: Single Family Residence
Materials
- Foundation: Concrete Perimeter
- Roof: Asphalt
Condition
- Year built: 1953
Community & HOA
Community
- Features: Deck, See Remarks
Location
- Region: Edmonton
Financial & listing details
- Price per square foot: C$377/sqft
- Date on market: 8/1/2026
- Ownership: Private
Price history
Price history is unavailable.
Public tax history
Tax history is unavailable.
Climate risks
Neighborhood: Newton
Nearby schools
GreatSchools rating
No schools nearby
We couldn't find any schools near this home.
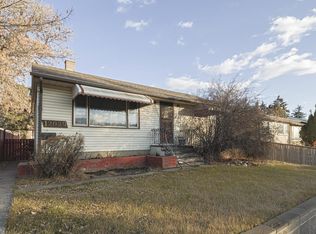


Similar homes
- C$299,8003 bd2 ba638 sqft12150 47th St NW, Edmonton, AB T5W 2X5For Sale
 MLS ID #E4500625, Stefan Radovanovic, MaxWell Polaris. RAE
 - C$264,9003 bd2 ba787 sqft10857 97th St NW, Edmonton, AB T5H 2M6For Sale
 MLS ID #E4497298, Shelly D Reddy, Royal Lepage Arteam Realty. RAE
 - C$275,0003 bd2 ba919 sqft12253 94th St NW, Edmonton, AB T5G 1K2For Sale
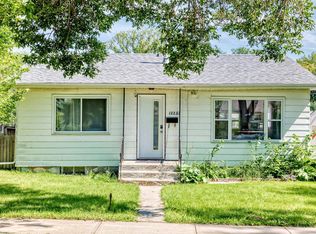 MLS ID #E4502863, Renee Degenhardt, LPT Realty. RAE
 - C$249,9002 bd1 ba849 sqft11626 87th St NW, Edmonton, AB T5B 3M5For Sale
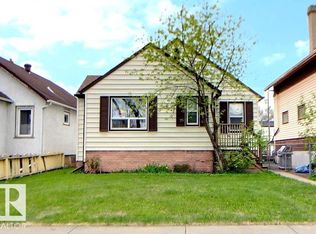 MLS ID #E4505218, Tammy A Booth, 2% Realty. RAE
