GREAT OPPORTUNITY FOR HOME OWNERSHIP!! Welcome to this well-located bi-level home in Kirkness, offering approximately 990 sq.ft. of comfortable living space. An excellent opportunity for first-time buyers, investors, or those looking for an affordable starter home. The main level features a bright and functional layout with a convenient 2 pce guest bath, complemented by a mix of ceramic tile, laminate, and carpet flooring. The lower level offers two bedrooms and a main 4-piece bathroom, providing a practical separation between living and sleeping areas. Enjoy the convenience of a single detached garage with back lane access. Ideally situated close to schools, shopping, public transit, and major roadways, including Anthony Henday Drive. A great opportunity to build equity in a desirable northeast Edmonton community!
For sale
C$259,900
14531 31a St NW, Edmonton, AB T5Y 2A9
2beds
528sqft
Single Family Residence
Built in 1981
3,510 Square Feet Lot
$-- Zestimate®
C$492/sqft
C$-- HOA
What's special
Bright and functional layoutTwo bedrooms
- 3 days |
- 53 |
- 2 |
Zillow last checked:
Listing updated:
Listed by:
Deanna L Jacobson,
Royal LePage Prestige Realty,
Craig E Finnman,
Royal LePage Prestige Realty
Source: RAE,MLS®#: E4503684
Facts & features
Interior
Bedrooms & bathrooms
- Bedrooms: 2
- Bathrooms: 2
- Full bathrooms: 1
- 1/2 bathrooms: 1
Primary bedroom
- Level: Basement
Heating
- Forced Air-1, Natural Gas
Appliances
- Included: Dryer, Exhaust Fan, Refrigerator, Electric Stove, Washer
Features
- Flooring: Carpet, Ceramic Tile, Laminate Flooring
- Basement: Full, Finished
Interior area
- Total structure area: 528
- Total interior livable area: 528.19 sqft
Property
Parking
- Total spaces: 1
- Parking features: Single Garage Detached, Garage Control, Garage Opener
- Garage spaces: 1
Features
- Levels: Bi-Level,2
- Patio & porch: Patio
- Exterior features: Landscaped, Playground Nearby
- Fencing: Fenced
Lot
- Size: 3,510 Square Feet
- Features: Landscaped, Playground Nearby, Near Public Transit, Schools, Shopping Nearby, Public Transportation
Construction
Type & style
- Home type: SingleFamily
- Property subtype: Single Family Residence
Materials
- Foundation: Concrete Perimeter
- Roof: Asphalt
Condition
- Year built: 1981
Community & HOA
Community
- Features: Patio
Location
- Region: Edmonton
Financial & listing details
- Price per square foot: C$492/sqft
- Date on market: 8/13/2026
- Ownership: Private
Price history
Price history is unavailable.
Public tax history
Tax history is unavailable.
Climate risks
Neighborhood: Claireview
Nearby schools
GreatSchools rating
No schools nearby
We couldn't find any schools near this home.
- C$--3 bd2 ba1k sqft14504 31st St NW, Edmonton, AB T5Y1Y8Off Market
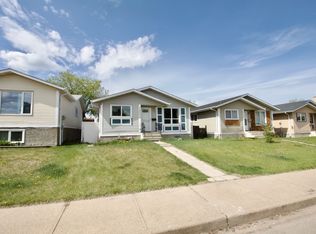
- C$--2 bd1 ba900 sqft14504 31st St NW #BASEMENT, Edmonton, AB T5Y1Y8Off Market

- C$375,0004 bd3 ba1.2k sqft611 Kirkness Rd NW, Edmonton, AB T5Y2L5For Sale

- C$319,0003 bd3 ba1k sqft14411 31st St NW, Edmonton, AB T5Y1Z1For Sale

- C$479,9006 bd4 ba1.5k sqft14707 33rd St NW, Edmonton, AB T5Y2C9For Sale
- C$430,0004 bd3 ba921 sqft14732 32nd St NW, Edmonton, AB T5Y2G3For Sale
- C$379,1005 bd2 ba959 sqft3227 145th Ave NW, Edmonton, AB T5Y2E9For Sale
- C$250,0003 bd3 ba1.1k sqft3119 144th Ave NW, Edmonton, AB T5Y1H4For Sale
Similar homes
- C$260,0002 bd2 ba773 sqft11637 87th St NW, Edmonton, AB T5B 3M6For Sale
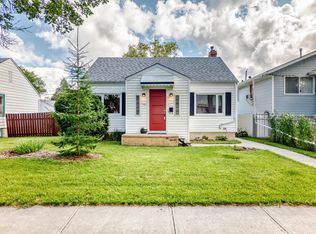 MLS ID #E4504023, Carrine M Kowalchuk, MaxWell Challenge Realty. RAE
 - C$289,0003 bd2 ba734 sqft7812 128th Ave NW, Edmonton, AB T5C 1T7For Sale
 MLS ID #E4504007, Sandy Pon, RE/MAX Excellence. RAE
 - C$204,9992 bd2 ba787 sqftElements at Manning, Edmonton, AB T5Y 4A4For Sale
 MLS ID #E4503499, Mani Pathak, LPT Realty. RAE
 - C$249,9002 bd2 ba774 sqft11336 83rd St NW, Edmonton, AB T5B 2Y1For Sale
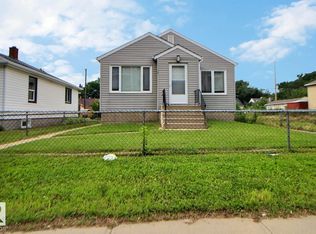 MLS ID #E4502702, Tammy A Booth, 2% Realty. RAE
 - C$215,0003 bd2 ba758 sqftCedar Glen, Edmonton, AB T5Y 1S2For SaleMLS ID #E4500887, Ryan C Philipenko, RE/MAX Real Estate. RAE
- C$185,5552 bd2 ba759 sqftElements at McConachie II, Edmonton, AB T5Y 3N4For SaleMLS ID #E4503669, Mashal Vazir Muhammad, Exp Realty. RAE
- C$283,9003 bd2 ba703 sqft12044 50th St NW, Edmonton, AB T5W 3C4For SaleMLS ID #E4501752, Megan Mohr, RE/MAX Excellence. RAE
- C$174,9952 bd1 ba622 sqft11720 87th St NW, Edmonton, AB T5B 3M7For SaleMLS ID #E4503994, Nigel A McLean, REMAX River City. RAE
- C$305,0003 bd2 ba686 sqft11934 64th St NW, Edmonton, AB T5W 4J3For SaleMLS ID #E4503053, Michelle A Plach, HonestDoor Inc. RAE
- C$288,0002 bd1 ba699 sqft4419 114th Ave NW, Edmonton, AB T5W 0T4For SaleMLS ID #E4498671, Scott Norder, Exp Realty. RAE
- C$249,9982 bd2 ba792 sqftZ-name Not Listed, Edmonton, AB T6T 0Z9For SaleMLS ID #E4504086, Wally Karout, Royal Lepage Arteam Realty. RAE
- C$294,9002 bd2 ba726 sqft(Undisclosed Address), Edmonton, AB T5W 2J4For SaleMLS ID #E4488071, Angela D Tassone, Lux Real Estate Inc. RAE
- C$299,8003 bd2 ba638 sqft12150 47th St NW, Edmonton, AB T5W 2X5For SaleMLS ID #E4500625, Stefan Radovanovic, MaxWell Polaris. RAE
- C$260,0003 bd2 ba759 sqft9221 110th Ave NW, Edmonton, AB T5H 1H2For SaleMLS ID #E4496835, Wendy M Lam, RE/MAX Elite. RAE
- C$239,0003 bd2 ba780 sqft11527 88th St NW, Edmonton, AB T5B 3R2For SaleMLS ID #E4500664, Wendy L Theberge, RE/MAX Elite. RAE
- C$299,0002 bd1 ba789 sqft12105 87th St NW, Edmonton, AB T5B 3N7For SaleMLS ID #E4502005, Sohil Lakhani, Century 21 Quantum Realty. RAE
- C$269,9003 bd2 ba787 sqft10857 97th St NW, Edmonton, AB T5H 2M6For SaleMLS ID #E4497298, Shelly D Reddy, Royal Lepage Arteam Realty. RAE
- C$200,0003 bd1 ba608 sqft12014 58th St NW, Edmonton, AB T5W 3X3For SaleMLS ID #E4502418, Chuck Mulholland, Century 21 All Stars Realty Ltd. RAE
- C$299,9003 bd2 ba758 sqft4135 134th Ave NW, Edmonton, AB T5A 2T3For SaleMLS ID #E4500456, Evgeny Fialkov, Manhattan Realty Inc. RAE
- C$300,0004 bd2 ba683 sqft12431 81st St NW, Edmonton, AB T5B 2T6For SaleMLS ID #E4501835, Matthew Seniuk, Exp Realty. RAE
