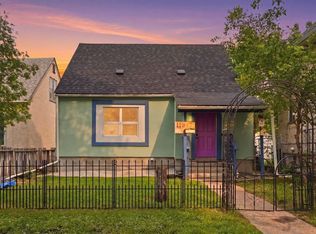
Welcome to this beautifully updated bungalow, on a tree lined street in Parkdale. Located close to schools, shopping and public transportation, sitting on a large lot, the yard is landscaped and has maintenance free fencing on 2 sides. Inside is as impressive as the outside. The main floor is so inviting starting with a front mudroom welcoming you inside. Then open the door to a bright and spacious living area, with gorgeous french barn doors to the primary bedroom. The original hardwood flooring is carried throughout and into the second bedroom. The 4 pc bathroom has the original claw tub and the updated kitchen is sure to impress. The basement is unspoiled and the exposed concrete shows no foundations issues (and no water penetration during the summer of 2026 storms!). This is the perfect home where original charm meets modern day and is move in ready. That's not all! There is a single detached garage (with room to build a double). This home has been well maintained and is move in ready.
For sale
C$260,000
11637 87th St NW, Edmonton, AB T5B 3M6
2beds
773sqft
Single Family Residence
Built in 1943
5,276 Square Feet Lot
$-- Zestimate®
C$336/sqft
C$-- HOA
What's special
Beautifully updated bungalowTree lined streetLarge lotSingle detached garage
- 1 day |
- 45 |
- 5 |
Zillow last checked:
Listing updated:
Listed by:
Carrine M Kowalchuk,
MaxWell Challenge Realty
Source: RAE,MLS®#: E4504023
Facts & features
Interior
Bedrooms & bathrooms
- Bedrooms: 2
- Bathrooms: 2
- Full bathrooms: 1
- 1/2 bathrooms: 1
Primary bedroom
- Level: Main
Heating
- Forced Air-1, Natural Gas
Appliances
- Included: Dryer, Exhaust Fan, Refrigerator, Electric Stove, Washer
Features
- Flooring: Hardwood
- Windows: Window Coverings
- Basement: Full, Unfinished
Interior area
- Total structure area: 773
- Total interior livable area: 773.82 sqft
Property
Parking
- Total spaces: 1
- Parking features: Single Garage Detached, Garage Control, Garage Opener
- Garage spaces: 1
Features
- Levels: 1
- Patio & porch: Patio
- Exterior features: Landscaped
- Fencing: Fenced
Lot
- Size: 5,276 Square Feet
- Features: Flat Site, Landscaped, Near Public Transit, Schools, Shopping Nearby, Public Transportation
Construction
Type & style
- Home type: SingleFamily
- Architectural style: Bungalow
- Property subtype: Single Family Residence
Materials
- Foundation: Concrete Perimeter
- Roof: Asphalt
Condition
- Year built: 1943
Community & HOA
Community
- Features: Patio
Location
- Region: Edmonton
Financial & listing details
- Price per square foot: C$336/sqft
- Date on market: 8/15/2026
- Ownership: Private
Price history
Price history is unavailable.
Public tax history
Tax history is unavailable.
Climate risks
Neighborhood: Parkdale
Nearby schools
GreatSchools rating
No schools nearby
We couldn't find any schools near this home.
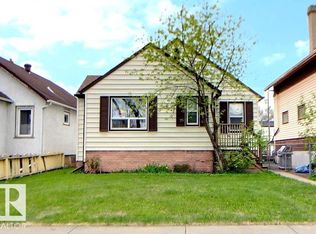
- C$256,5002 bd1 ba849 sqft11626 87th St NW, Edmonton, AB T5B3M5For Sale
- C$480,0006 bd6 ba2.3k sqft8708 117th Ave NW #8704, Edmonton, AB T5B4M1For Sale

- C$--3 bd3 ba1.2k sqft11608 86th St NW, Edmonton, AB T5B3J6Off Market
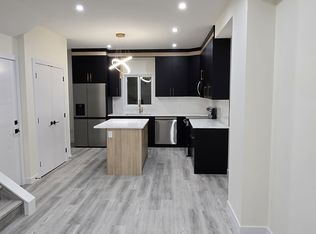
- C$--1 bd1 ba586 sqft11635 88th St NW #B760FD26F, Edmonton, AB T5B3R5Off Market

- C$--1 bd1 ba483 sqft11635 88th St NW #BFB759CF3, Edmonton, AB T5B3R5Off Market
- C$--3 bd3 ba1k sqft11635 88th St NW #FC0B0552B, Edmonton, AB T5B3R5Off Market
- C$--2 bd1 ba653 sqft11635 88th St NW #179AB5E21, Edmonton, AB T5B3R5Off Market
- C$--1 bd1 ba586 sqft11635 88th St NW #D81317887, Edmonton, AB T5B3R5Off Market
Similar homes
- C$270,0003 bd3 ba1.1k sqft12031 90th St NW, Edmonton, AB T5B 3Z2For Sale
 MLS ID #E4503520, Conor Salisbury, Century 21 All Stars Realty Ltd. RAE
 - C$249,9002 bd2 ba774 sqft11336 83rd St NW, Edmonton, AB T5B 2Y1For Sale
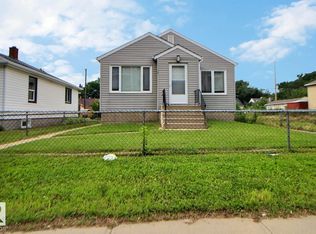 MLS ID #E4502702, Tammy A Booth, 2% Realty. RAE
 - C$289,0003 bd2 ba734 sqft7812 128th Ave NW, Edmonton, AB T5C 1T7For Sale
 MLS ID #E4504007, Sandy Pon, RE/MAX Excellence. RAE
 - C$259,9003 bd2 ba1k sqft11617 84th St NW, Edmonton, AB T5B 3C1For Sale
 MLS ID #E4500129, Adam J Benke, Real Broker. RAE
 - C$174,9952 bd1 ba622 sqft11720 87th St NW, Edmonton, AB T5B 3M7For SaleMLS ID #E4503994, Nigel A McLean, REMAX River City. RAE
- C$256,5002 bd1 ba849 sqft11626 87th St NW, Edmonton, AB T5B 3M5For SaleMLS ID #E4488983, Tammy A Booth, 2% Realty. RAE
- C$239,0003 bd2 ba780 sqft11527 88th St NW, Edmonton, AB T5B 3R2For SaleMLS ID #E4500664, Wendy L Theberge, RE/MAX Elite. RAE
- C$299,9004 bd1 ba817 sqft11604 97th St NW, Edmonton, AB T5G 1X9For SaleMLS ID #E4504025, Joseph G Ingram, REMAX River City. RAE
- C$349,9003 bd2 ba977 sqft11645 90th St NW, Edmonton, AB T5B 3Y3For SaleMLS ID #E4503891, Dennis Frandsen, PG Direct Realty Ltd.. RAE
- C$275,0003 bd2 ba919 sqft12253 94th St NW, Edmonton, AB T5G 1K2For SaleMLS ID #E4502863, Renee Degenhardt, LPT Realty. RAE
- C$299,0002 bd1 ba789 sqft12105 87th St NW, Edmonton, AB T5B 3N7For SaleMLS ID #E4502005, Sohil Lakhani, Century 21 Quantum Realty. RAE
- C$260,0003 bd2 ba759 sqft9221 110th Ave NW, Edmonton, AB T5H 1H2For SaleMLS ID #E4496835, Wendy M Lam, RE/MAX Elite. RAE
- C$289,9005 bd2 ba1k sqft11338 85th St NW, Edmonton, AB T5B 3C8For SaleMLS ID #E4501026, Steve P Kehoe, 2% Realty Pro. RAE
- C$299,9002 bd1 ba849 sqft11939 89th St NW, Edmonton, AB T5B 3V9For SaleMLS ID #E4498429, Cheryl L McBride, Royal Lepage Summit Realty. RAE
- C$269,9003 bd2 ba787 sqft10857 97th St NW, Edmonton, AB T5H 2M6For SaleMLS ID #E4497298, Shelly D Reddy, Royal Lepage Arteam Realty. RAE
- C$255,0004 bd2 ba913 sqft11239 97th St NW, Edmonton, AB T5G 1X2For SaleMLS ID #E4498443, Wendy M Lam, RE/MAX Elite. RAE
- C$174,8003 bd2 ba1k sqft11147 97th St NW, Edmonton, AB T5G 1W9For SaleMLS ID #E4503900, Puneet Gill, KIC Realty. RAE
- C$334,9004 bd2 ba851 sqft11927 68th St NW, Edmonton, AB T5B 1P8For SaleMLS ID #E4503393, Ricky Singh, MaxWell Polaris. RAE
- C$275,0002 bd1 ba812 sqft11920 78th St NW, Edmonton, AB T5B 2J5For SaleMLS ID #E4495872, Reuben O Tucker, MaxWell Polaris. RAE
- C$285,0003 bd2 ba806 sqft12235 104th St NW, Edmonton, AB T5G 2L7For SaleMLS ID #E4502178, Raj S Khosah, Exp Realty. RAE
