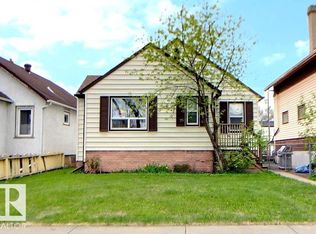
SPACIOUS RAISED BUNGALOW! Well maintained with a home with a story all its own. Offered for sale by its original family owners for the very first time, this lovingly cared-for 774 sq. ft. gem is filled with warmth & charm. Inside, graceful coved ceilings and original glass doorknobs offer a glimpse of its timeless character, while thoughtful updates bring modern comfort. Enjoy 2 bedrooms above grade, newer lighting, an updated bathroom vanity and mirror, newer fridge and dishwasher, plus updated basement wiring. Windows and siding have been replaced within the past 10 years, and in 2023 a new furnace, central A/C and HOTWATER on DEMAND were added. The unfinished basement offers room to dream, while the double detached garage with openers and second fridge adds everyday convenience. A beautifully maintained home, ready to begin its next chapter with someone new.
For sale
C$249,900
11336 83rd St NW, Edmonton, AB T5B 2Y1
2beds
774sqft
Single Family Residence
Built in 1948
3,961 Square Feet Lot
$-- Zestimate®
C$323/sqft
C$-- HOA
What's special
Graceful coved ceilingsOriginal glass doorknobsNewer lightingNewer fridge and dishwasherUpdated basement wiring
- 1 day |
- 28 |
- 1 |
Zillow last checked:
Listing updated:
Listed by:
Tammy A Booth,
2% Realty
Source: RAE,MLS®#: E4502702
Facts & features
Interior
Bedrooms & bathrooms
- Bedrooms: 2
- Bathrooms: 2
- Full bathrooms: 1
- 1/2 bathrooms: 1
Primary bedroom
- Level: Main
Heating
- Forced Air-1, Natural Gas
Cooling
- Air Conditioner, Air Conditioning-Central
Appliances
- Included: Dishwasher-Built-In, Dryer, Refrigerator, Electric Stove, Washer, Tankless Water Heater
Features
- No Animal Home, No Smoking Home
- Flooring: Hardwood, Linoleum
- Windows: Window Coverings, Vinyl Windows
- Basement: Full, Partially Finished
Interior area
- Total structure area: 774
- Total interior livable area: 774.79 sqft
Video & virtual tour
Property
Parking
- Total spaces: 2
- Parking features: Double Garage Detached, R.V. Storage, Garage Control, Garage Opener
- Garage spaces: 2
Features
- Levels: 1
- Exterior features: Landscaped, Playground Nearby
- Fencing: Fenced
Lot
- Size: 3,961 Square Feet
- Features: Landscaped, Playground Nearby, Near Public Transit, Schools, Shopping Nearby, Public Transportation
Construction
Type & style
- Home type: SingleFamily
- Architectural style: Raised Bungalow
- Property subtype: Single Family Residence
Materials
- Foundation: Concrete Perimeter
- Roof: Asphalt
Condition
- Year built: 1948
Community & HOA
Community
- Features: Hot Water Tankless, No Animal Home, No Smoking Home
Location
- Region: Edmonton
Financial & listing details
- Price per square foot: C$323/sqft
- Date on market: 8/7/2026
- Ownership: Private
T
Tammy A Booth
By pressing Contact Agent, you agree that the real estate professional identified above may call/text you about your search, which may involve use of automated means and pre-recorded/artificial voices. You don't need to consent as a condition of buying any property, goods, or services. Message/data rates may apply. You also agree to our Terms of Use. Zillow does not endorse any real estate professionals. We may share information about your recent and future site activity with your agent to help them understand what you're looking for in a home.
Price history
Price history is unavailable.
Public tax history
Tax history is unavailable.
Climate risks
Neighborhood: Parkdale
Nearby schools
GreatSchools rating
No schools nearby
We couldn't find any schools near this home.
- C$164,9002 bd2 ba925 sqft11325 83rd St NW #526, Edmonton, AB T5B4W5For Sale

- C$154,9002 bd2 ba861 sqft11325 83rd St NW #325, Edmonton, AB T5B4W5For Sale

- C$154,0002 bd2 ba728 sqft11325 83rd St NW #515, Edmonton, AB T5B4W5For Sale
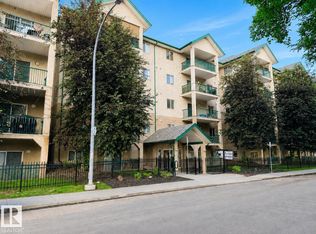
- C$159,0002 bd2 ba857 sqft11325 83rd St NW #228, Edmonton, AB T5B4W5For Sale
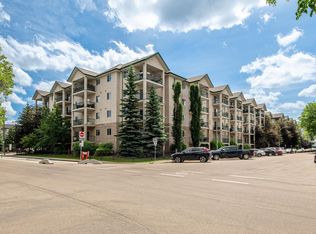
- C$125,9001 bd1 ba575 sqft11325 83rd St NW #130, Edmonton, AB T5B4W5For Sale
- C$157,5002 bd2 ba889 sqft11325 83rd St NW #417, Edmonton, AB T5B4W5For Sale
- C$130,9001 bd2 ba819 sqft11325 83rd St NW, Edmonton, AB T5B4W5For Sale
- C$149,9002 bd2 ba727 sqft11325 83rd St NW #221, Edmonton, AB T5B4W5For Sale
Similar homes
- C$259,9003 bd2 ba1k sqft11617 84th St NW, Edmonton, AB T5B 3C1For Sale
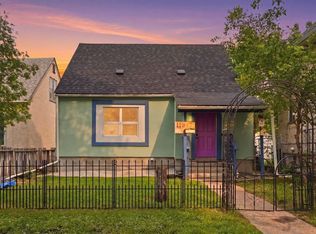 MLS ID #E4500129, Adam J Benke, Real Broker. RAE
 - C$239,0003 bd2 ba780 sqft11527 88th St NW, Edmonton, AB T5B 3R2For Sale
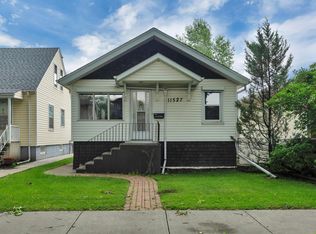 MLS ID #E4500664, Wendy L Theberge, RE/MAX Elite. RAE
 - C$256,5002 bd1 ba849 sqft11626 87th St NW, Edmonton, AB T5B 3M5For Sale
 MLS ID #E4488983, Tammy A Booth, 2% Realty. RAE
 - C$289,9005 bd2 ba1k sqft11338 85th St NW, Edmonton, AB T5B 3C8For Sale
 MLS ID #E4501026, Steve P Kehoe, 2% Realty Pro. RAE
 - C$285,0003 bd2 ba806 sqft12235 104th St NW, Edmonton, AB T5G 2L7For SaleMLS ID #E4502178, Raj S Khosah, Exp Realty. RAE
- C$255,0004 bd2 ba913 sqft11239 97th St NW, Edmonton, AB T5G 1X2For SaleMLS ID #E4498443, Wendy M Lam, RE/MAX Elite. RAE
- C$269,9003 bd2 ba787 sqft10857 97th St NW, Edmonton, AB T5H 2M6For SaleMLS ID #E4497298, Shelly D Reddy, Royal Lepage Arteam Realty. RAE
- C$200,0003 bd1 ba608 sqft12014 58th St NW, Edmonton, AB T5W 3X3For SaleMLS ID #E4502418, Chuck Mulholland, Century 21 All Stars Realty Ltd. RAE
- C$349,0003 bd2 ba856 sqft11834 59th St NW, Edmonton, AB T5W 3X7For SaleMLS ID #E4502435, Syl R Sanscartier, RE/MAX Excellence. RAE
- C$219,8002 bd1 ba805 sqft11325 101st St NW, Edmonton, AB T5G 2A6For SaleMLS ID #E4497237, Patrick C Au, Century 21 Masters. RAE
- C$249,9002 bd2 ba865 sqft11612 130th Ave NW, Edmonton, AB T5E 0V1For SaleMLS ID #E4488480, Tony T Estephan, RE/MAX Elite. RAE
- C$329,9002 bd1 ba789 sqft12105 87th St NW, Edmonton, AB T5B 3N7For SaleMLS ID #E4502005, Sohil Lakhani, Century 21 Quantum Realty. RAE
- C$229,0001 bd1 ba810 sqft11327 91st St NW, Edmonton, AB T5B 4A4For SaleMLS ID #E4500823, Kimberly Will, Royal Lepage Arteam Realty. RAE
- C$239,9002 bd2 ba1k sqft9328 106a Ave NW, Edmonton, AB T5H 0S7For SaleMLS ID #E4483068, Teresa M Mardon, Royal Lepage Arteam Realty. RAE
- C$283,9003 bd2 ba703 sqft12044 50th St NW, Edmonton, AB T5W 3C4For SaleMLS ID #E4501752, Megan Mohr, RE/MAX Excellence. RAE
- C$229,0003 bd2 ba1k sqftHomestead Village, Edmonton, AB T5A 2Y2For SaleMLS ID #E4502503, Kelly O'Connor, RE/MAX Elite. RAE
- C$369,9004 bd2 ba1.1k sqft14215 78th St NW, Edmonton, AB T5C 1H4For SaleMLS ID #E4502525, Chris C Akins, REMAX River City. RAE
- C$299,9002 bd1 ba849 sqft11939 89th St NW, Edmonton, AB T5B 3V9For SaleMLS ID #E4498429, Cheryl L McBride, Royal Lepage Summit Realty. RAE
- C$290,0002 bd2 ba714 sqft12230 95a St NW, Edmonton, AB T5G 1S1For SaleMLS ID #E4483646, Michelle Elliott, Exp Realty. RAE
- C$279,9002 bd2 ba1.1k sqft4233 116th Ave NW, Edmonton, AB T5W 0W9For SaleMLS ID #E4500096, Yue Wang, Century 21 Leading. RAE
