Affordable and Adorable. This lovingly maintained by the same owners for the past 67 years. This 1923 DOLLHOUSE boasts character and modern convenience. Sitting on a gorgeous wide street under a canopy of giant elm trees there are TWO BEDROOMS UP/TWO FULL BATHS including a CLAW FOOT tub in the main. HARDWOOD floor in the living room. Kitchen has a window overlooking your kingdom... a beautiful large East facing backyard with a chain link fence (NO MAINTENANCE) and a DOUBLE DETACHED GARAGE with two newer doors and two garage openers. Enjoy summer drinks and rain storms on your COMPOSITE DECK ON A LARGE COVERED DECK. The lot size is 33 X 164. ROLL SHUTTERS in the living room keep the house cool and safe. The basement boasts a flex room and a large rumpus room. Close to all kinds of shopping. This house is already crazy cute but imagine what you could do with it!
For sale
C$239,000
11527 88th St NW, Edmonton, AB T5B 3R2
3beds
780sqft
Single Family Residence
Built in 1923
5,444 Square Feet Lot
$-- Zestimate®
C$306/sqft
C$-- HOA
What's special
Two bedrooms up
- 2 days |
- 90 |
- 5 |
Zillow last checked:
Listing updated:
Listed by:
Wendy L Theberge,
RE/MAX Elite
Source: RAE,MLS®#: E4500664
Facts & features
Interior
Bedrooms & bathrooms
- Bedrooms: 3
- Bathrooms: 2
- Full bathrooms: 2
Primary bedroom
- Level: Main
Heating
- Forced Air-1, Natural Gas
Appliances
- Included: Dryer, Refrigerator, Electric Stove, Washer
Features
- Flooring: Carpet, Hardwood, Linoleum
- Windows: Window Coverings
- Basement: Full, Finished
Interior area
- Total structure area: 780
- Total interior livable area: 780.28 sqft
Video & virtual tour
Property
Parking
- Total spaces: 4
- Parking features: Double Garage Detached, Garage Opener
- Garage spaces: 2
Features
- Levels: 2
- Patio & porch: Deck
Lot
- Size: 5,444 Square Feet
Construction
Type & style
- Home type: SingleFamily
- Architectural style: Bungalow
- Property subtype: Single Family Residence
Materials
- Foundation: Concrete Perimeter
- Roof: Asphalt
Condition
- Year built: 1923
Community & HOA
Community
- Features: Deck
Location
- Region: Edmonton
Financial & listing details
- Price per square foot: C$306/sqft
- Date on market: 7/24/2026
- Ownership: Private
Wendy L Theberge
Wendy L Theberge
By pressing Contact Agent, you agree that the real estate professional identified above may call/text you about your search, which may involve use of automated means and pre-recorded/artificial voices. You don't need to consent as a condition of buying any property, goods, or services. Message/data rates may apply. You also agree to our Terms of Use. Zillow does not endorse any real estate professionals. We may share information about your recent and future site activity with your agent to help them understand what you're looking for in a home.
Price history
Price history is unavailable.
Public tax history
Tax history is unavailable.
Climate risks
Neighborhood: Parkdale
Nearby schools
GreatSchools rating
No schools nearby
We couldn't find any schools near this home.

- C$--1 bd1 ba586 sqft11635 88th St NW #B760FD26F, Edmonton, AB T5B3R5Off Market
- C$--1 bd1 ba483 sqft11635 88th St NW #BFB759CF3, Edmonton, AB T5B3R5Off Market
- C$--3 bd3 ba1k sqft11635 88th St NW #FC0B0552B, Edmonton, AB T5B3R5Off Market
- C$--2 bd1 ba653 sqft11635 88th St NW #179AB5E21, Edmonton, AB T5B3R5Off Market
- C$--1 bd1 ba586 sqft11635 88th St NW #D81317887, Edmonton, AB T5B3R5Off Market
- C$256,5002 bd1 ba849 sqft11626 87th St NW, Edmonton, AB T5B3M5For Sale
- C$199,9002 bd1 ba783 sqft11429 89th St NW, Edmonton, AB T5B3T7For Sale
- C$--4 bd2 ba-- sqft11525 90th St NW, Edmonton, AB T5B3X9Off Market
Similar homes
- C$259,9003 bd2 ba1k sqft11617 84th St NW, Edmonton, AB T5B 3C1For Sale
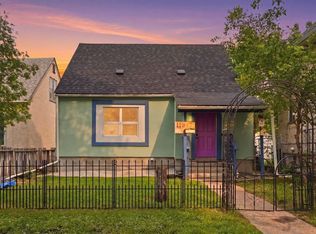 MLS ID #E4500129, Adam J Benke, Real Broker. RAE
 - C$229,0001 bd1 ba810 sqft11327 91st St NW, Edmonton, AB T5B 4A4For Sale
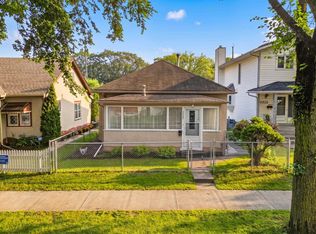 MLS ID #E4500823, Kimberly Will, Royal Lepage Arteam Realty. RAE
 - C$299,9006 bd3 ba1.1k sqft9124 119th Ave NW, Edmonton, AB T5B 0W9For Sale
 MLS ID #E4500818, . Mansher Singh, LPT Realty. RAE
 - C$229,9002 bd1 ba751 sqft11414 88th St NW, Edmonton, AB T5B 3R1For Sale
 MLS ID #E4496978, Dana M Bradley, Royal Lepage Arteam Realty. RAE
 - C$234,9005 bd2 ba930 sqft11404 92nd St NW, Edmonton, AB T5G 0Z5For SaleMLS ID #E4496175, Fion F Pon, Century 21 Quantum Realty. RAE
- C$194,5003 bd2 ba821 sqft11405 97th St NW, Edmonton, AB T5G 1X6For SaleMLS ID #E4499606, Nooran Ostadeian, RE/MAX Elite. RAE
- C$256,5002 bd1 ba849 sqft11626 87th St NW, Edmonton, AB T5B 3M5For SaleMLS ID #E4488983, Tammy A Booth, 2% Realty. RAE
- C$204,8003 bd1 ba1k sqft11305 89th St NW, Edmonton, AB T5B 3T5For SaleMLS ID #E4485739, Denis G Rowley, RE/MAX Elite. RAE
- C$260,0003 bd2 ba759 sqft9221 110th Ave NW, Edmonton, AB T5H 1H2For SaleMLS ID #E4496835, Wendy M Lam, RE/MAX Elite. RAE
- C$255,0004 bd2 ba913 sqft11239 97th St NW, Edmonton, AB T5G 1X2For SaleMLS ID #E4498443, Wendy M Lam, RE/MAX Elite. RAE
- C$237,0002 bd2 ba899 sqft11128 95a St NW, Edmonton, AB T5G 1N7For SaleMLS ID #E4473574, Kyle Duff, Realty Focus. RAE
- C$259,9003 bd2 ba872 sqft11240 94th St NW, Edmonton, AB T5G 1G9For SaleMLS ID #E4486829, Nosheen Arif, 2% Realty Pro. RAE
- C$298,9983 bd2 ba1k sqft11719 91st St NW, Edmonton, AB T5B 4B2For SaleMLS ID #E4498315, Taylor Nodeland, Royal LePage Prestige Realty. RAE
- C$260,0002 bd1 ba771 sqft11909 83rd St NW, Edmonton, AB T5B 4E7For SaleMLS ID #E4496029, Kelly N Rissling, RE/MAX Real Estate. RAE
- C$219,8002 bd1 ba805 sqft11325 101st St NW, Edmonton, AB T5G 2A6For SaleMLS ID #E4497237, Patrick C Au, Century 21 Masters. RAE
- C$279,9004 bd2 ba812 sqft11241 84th St NW, Edmonton, AB T5B 3B1For SaleMLS ID #E4491524, David M Ozubko, Real Broker. RAE
- C$255,0003 bd1 ba794 sqft11912 77th St NW, Edmonton, AB T5B 2G4For SaleMLS ID #E4480175, Lauren K Hunt, REMAX River City. RAE
- C$210,0002 bd1 ba886 sqft12119 95a St NW, Edmonton, AB T5G 1R8For SaleMLS ID #E4499454, Eduard Deprato, Sweetly. RAE
- C$239,9002 bd2 ba1k sqft9328 106a Ave NW, Edmonton, AB T5H 0S7For SaleMLS ID #E4483068, Teresa M Mardon, Royal Lepage Arteam Realty. RAE
- C$175,0002 bd2 ba841 sqft11406 89th St NW, Edmonton, AB T5B 3T8For SaleMLS ID #E4494686, Natasha Wright, Exp Realty. RAE
