Amazing opportunity to own a charming, well-maintained Character Bungalow close to downtown amenities and sitting on a 33' x 120' lot!! Currently a one-Bedroom home, the dining area could easily be converted to a second bedroom with the existing closet! Nestled on a Beautiful, tree-lined street beneath mature elm trees, this home features laminate flooring, newer vinyl windows, fresh paint, newly glazed bathtub, gorgeous stained glass feature windows and a welcoming front sunroom to enjoy your morning coffee! Enjoy well-maintained gardens, a fully chain-linked fenced yard, single car garage with opener, plus paved rear parking for two additional vehicles and street parking out front. Walking distance to Stadium LRT, shopping and schools! Wonderful supportive neighbors! Perfect for first-time buyers or investors!!
For sale
C$229,000
11327 91st St NW, Edmonton, AB T5B 4A4
1beds
810sqft
Single Family Residence
Built in 1910
3,958 Square Feet Lot
$-- Zestimate®
C$283/sqft
C$-- HOA
What's special
Charming well-maintained character bungalowLaminate flooringNewer vinyl windowsFresh paintNewly glazed bathtubWell-maintained gardensFully chain-linked fenced yard
- 10 hours |
- 16 |
- 0 |
Zillow last checked:
Listing updated:
Listed by:
Kimberly Will,
Royal Lepage Arteam Realty
Source: RAE,MLS®#: E4500823
Facts & features
Interior
Bedrooms & bathrooms
- Bedrooms: 1
- Bathrooms: 1
- Full bathrooms: 1
Primary bedroom
- Level: Main
Heating
- Forced Air-1, Natural Gas
Appliances
- Included: Exhaust Fan, Refrigerator, Electric Stove, Washer, Gas Water Heater
Features
- No Animal Home, No Smoking Home
- Flooring: Laminate Flooring, Linoleum
- Basement: Partial, Unfinished
Interior area
- Total structure area: 810
- Total interior livable area: 810.10 sqft
Video & virtual tour
Property
Parking
- Total spaces: 1
- Parking features: Parking Pad, Single Garage Detached
- Garage spaces: 1
Features
- Levels: 1
- Fencing: Fenced
Lot
- Size: 3,958 Square Feet
- Features: Flat Site, Near Public Transit, Schools, Shopping Nearby, Public Transportation
Construction
Type & style
- Home type: SingleFamily
- Architectural style: Bungalow
- Property subtype: Single Family Residence
Materials
- Foundation: Concrete Perimeter
- Roof: Asphalt
Condition
- Year built: 1910
Community & HOA
Community
- Features: Hot Water Natural Gas, No Animal Home, No Smoking Home
Location
- Region: Edmonton
Financial & listing details
- Price per square foot: C$283/sqft
- Date on market: 7/26/2026
- Ownership: Private
Kimberly Will
Kimberly Will
By pressing Contact Agent, you agree that the real estate professional identified above may call/text you about your search, which may involve use of automated means and pre-recorded/artificial voices. You don't need to consent as a condition of buying any property, goods, or services. Message/data rates may apply. You also agree to our Terms of Use. Zillow does not endorse any real estate professionals. We may share information about your recent and future site activity with your agent to help them understand what you're looking for in a home.
Price history
Price history is unavailable.
Public tax history
Tax history is unavailable.
Climate risks
Neighborhood: Alberta Avenue
Nearby schools
GreatSchools rating
No schools nearby
We couldn't find any schools near this home.
- C$260,0003 bd3 ba1.3k sqft11340 90th St NW, Edmonton, AB T5B3X5For Sale
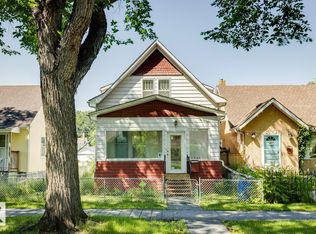
- C$--2 bd3 ba-- sqft11439 90th St NW, Edmonton, AB T5B3X8Off Market

- C$--1 bd1 ba-- sqft11439 90th St NW #1481218, Edmonton, AB T5B3X8Off Market

- C$--2 bd2 ba-- sqft11439 90th St NW #1479366, Edmonton, AB T5B3X8Off Market
- C$--4 bd2 ba1.5k sqft11415 90th St NW, Edmonton, AB T5B3X8Off Market
- C$175,0002 bd2 ba841 sqft11406 89th St NW, Edmonton, AB T5B3T8For Sale
- C$234,9005 bd2 ba930 sqft11404 92nd St NW, Edmonton, AB T5G0Z5For Sale
- C$204,8003 bd1 ba1k sqft11305 89th St NW, Edmonton, AB T5B3T5For Sale
Similar homes
- C$239,0003 bd2 ba780 sqft11527 88th St NW, Edmonton, AB T5B 3R2For Sale
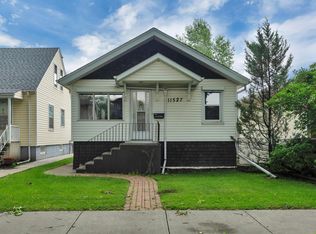 MLS ID #E4500664, Wendy L Theberge, RE/MAX Elite. RAE
 - C$229,9002 bd1 ba751 sqft11414 88th St NW, Edmonton, AB T5B 3R1For Sale
 MLS ID #E4496978, Dana M Bradley, Royal Lepage Arteam Realty. RAE
 - C$259,9003 bd2 ba1k sqft11617 84th St NW, Edmonton, AB T5B 3C1For Sale
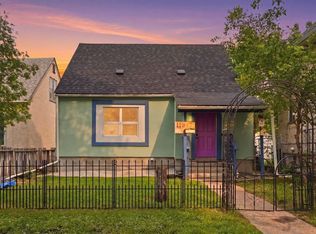 MLS ID #E4500129, Adam J Benke, Real Broker. RAE
 - C$237,0002 bd2 ba899 sqft11128 95a St NW, Edmonton, AB T5G 1N7For Sale
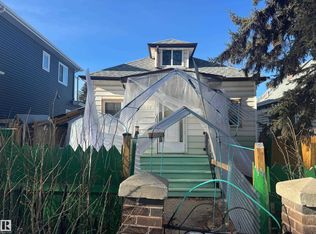 MLS ID #E4473574, Kyle Duff, Realty Focus. RAE
 - C$194,5003 bd2 ba821 sqft11405 97th St NW, Edmonton, AB T5G 1X6For SaleMLS ID #E4499606, Nooran Ostadeian, RE/MAX Elite. RAE
- C$204,8003 bd1 ba1k sqft11305 89th St NW, Edmonton, AB T5B 3T5For SaleMLS ID #E4485739, Denis G Rowley, RE/MAX Elite. RAE
- C$219,8002 bd1 ba805 sqft11325 101st St NW, Edmonton, AB T5G 2A6For SaleMLS ID #E4497237, Patrick C Au, Century 21 Masters. RAE
- C$216,8882 bd1 ba870 sqft11202 96th St NW, Edmonton, AB T5G 1S9For SaleMLS ID #E4490338, Wendy M Lam, RE/MAX Elite. RAE
- C$210,0002 bd1 ba886 sqft12119 95a St NW, Edmonton, AB T5G 1R8For SaleMLS ID #E4499454, Eduard Deprato, Sweetly. RAE
- C$260,0003 bd2 ba759 sqft9221 110th Ave NW, Edmonton, AB T5H 1H2For SaleMLS ID #E4496835, Wendy M Lam, RE/MAX Elite. RAE
- C$255,0004 bd2 ba913 sqft11239 97th St NW, Edmonton, AB T5G 1X2For SaleMLS ID #E4498443, Wendy M Lam, RE/MAX Elite. RAE
- C$259,9003 bd2 ba872 sqft11240 94th St NW, Edmonton, AB T5G 1G9For SaleMLS ID #E4486829, Nosheen Arif, 2% Realty Pro. RAE
- C$239,9002 bd2 ba1k sqft9328 106a Ave NW, Edmonton, AB T5H 0S7For SaleMLS ID #E4483068, Teresa M Mardon, Royal Lepage Arteam Realty. RAE
- C$199,9002 bd1 ba791 sqft11708 79th St NW, Edmonton, AB T5B 2K7For SaleMLS ID #E4497536, Shane A Matwie, Century 21 Masters. RAE
- C$199,9002 bd1 ba783 sqft11429 89th St NW, Edmonton, AB T5B 3T7For SaleMLS ID #E4492691, Hermies Lopez, Million Dollar Realty. RAE
- C$256,5002 bd1 ba849 sqft11626 87th St NW, Edmonton, AB T5B 3M5For SaleMLS ID #E4488983, Tammy A Booth, 2% Realty. RAE
- C$175,0002 bd2 ba841 sqft11406 89th St NW, Edmonton, AB T5B 3T8For SaleMLS ID #E4494686, Natasha Wright, Exp Realty. RAE
- C$260,0002 bd1 ba771 sqft11909 83rd St NW, Edmonton, AB T5B 4E7For SaleMLS ID #E4496029, Kelly N Rissling, RE/MAX Real Estate. RAE
- C$180,0002 bd1 ba861 sqft11916 95a St NW, Edmonton, AB T5G 1R5For SaleMLS ID #E4499552, Darryl J Van Eerde, Liv Real Estate. RAE
- C$245,0001 bd1 ba1.1k sqft10803 93rd St NW, Edmonton, AB T5H 1Y7For SaleMLS ID #E4475397, Lauren K Hunt, REMAX River City. RAE
