INVESTOR ALERT IN THE HEART OF ALBERTA AVENUE WITH INCREDIBLE VALUE, FLEXIBLE LIVING SPACE & ENDLESS POTENTIAL! This 1,370 SQ.FT. 2-storey home is the perfect opportunity for investors, renovators, or buyers looking for their next project. Situated on a mature tree-lined street in the vibrant Alberta Avenue community, you'll enjoy quick access to downtown, NAIT, Kingsway Mall, schools, parks, shopping, restaurants, and transit. Set on a generous 120' x 33' lot, this property also features a single detached garage and a separate rear entrance. Inside you'll find 3 bedrooms, 3 full bathrooms, spacious living and dining areas, a bright front sunroom, and a second kitchen upstairs. The basement provides additional living space with a large rec room, 3-piece bathroom, laundry, and plenty of storage. Bring your vision; this is a fantastic opportunity to renovate and maximize the potential of this centrally located property!
For sale
C$260,000
11340 90th St NW, Edmonton, AB T5B 3X5
3beds
1,369sqft
Single Family Residence
Built in 1909
3,957 Square Feet Lot
$-- Zestimate®
C$190/sqft
C$-- HOA
What's special
Mature tree-lined streetSingle detached garageSeparate rear entranceBright front sunroomSecond kitchen upstairsPlenty of storage
- 16 hours |
- 34 |
- 1 |
Zillow last checked:
Listing updated:
Listed by:
Michael D Melnychuk,
Century 21 All Stars Realty Ltd,
Eve Pysyk,
Century 21 All Stars Realty Ltd
Source: RAE,MLS®#: E4499957
Facts & features
Interior
Bedrooms & bathrooms
- Bedrooms: 3
- Bathrooms: 3
- Full bathrooms: 3
Primary bedroom
- Level: Upper
Heating
- Forced Air-1, Natural Gas
Appliances
- Included: Second Refrigerator, Second Stove
Features
- Flooring: Carpet, Hardwood, Linoleum
- Basement: Full, Partially Finished
Interior area
- Total structure area: 1,369
- Total interior livable area: 1,369 sqft
Video & virtual tour
Property
Parking
- Total spaces: 1
- Parking features: Single Garage Detached
- Garage spaces: 1
Features
- Levels: 2 Storey,3
- Exterior features: Landscaped, Playground Nearby
- Fencing: Fenced
Lot
- Size: 3,957 Square Feet
- Features: Landscaped, Playground Nearby, Near Public Transit, Schools, Shopping Nearby, Public Transportation
Construction
Type & style
- Home type: SingleFamily
- Property subtype: Single Family Residence
Materials
- Foundation: Concrete Perimeter
- Roof: Asphalt
Condition
- Year built: 1909
Community & HOA
Community
- Features: See Remarks
Location
- Region: Edmonton
Financial & listing details
- Price per square foot: C$190/sqft
- Date on market: 7/21/2026
- Ownership: Private
Michael D Melnychuk
Michael D Melnychuk
By pressing Contact Agent, you agree that the real estate professional identified above may call/text you about your search, which may involve use of automated means and pre-recorded/artificial voices. You don't need to consent as a condition of buying any property, goods, or services. Message/data rates may apply. You also agree to our Terms of Use. Zillow does not endorse any real estate professionals. We may share information about your recent and future site activity with your agent to help them understand what you're looking for in a home.
Price history
Price history is unavailable.
Public tax history
Tax history is unavailable.
Climate risks
Neighborhood: Alberta Avenue
Nearby schools
GreatSchools rating
No schools nearby
We couldn't find any schools near this home.
- C$1,7002 bd3 ba-- sqft11439 90th St NW, Edmonton, AB T5B3X8For Rent

- C$--1 bd1 ba-- sqft11439 90th St NW #1481218, Edmonton, AB T5B3X8Off Market

- C$--2 bd2 ba-- sqft11439 90th St NW #1479366, Edmonton, AB T5B3X8Off Market
- C$--4 bd2 ba1.5k sqft11415 90th St NW, Edmonton, AB T5B3X8Off Market
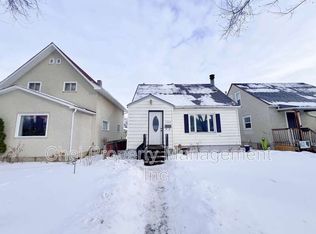
- C$175,0002 bd2 ba841 sqft11406 89th St NW, Edmonton, AB T5B3T8For Sale
- C$429,9006 bd2 ba1.1k sqft11427 90th St NW, Edmonton, AB T5B3X8For Sale
- C$234,9005 bd2 ba930 sqft11404 92nd St NW, Edmonton, AB T5G0Z5For Sale
- C$204,8003 bd1 ba1k sqft11305 89th St NW, Edmonton, AB T5B3T5For Sale
Similar homes
- C$250,0003 bd1 ba1.3k sqft11408 81st St NW, Edmonton, AB T5B 2R6For Sale
 MLS ID #E4497959, David M Ozubko, Real Broker. RAE
 - C$260,0003 bd2 ba759 sqft9221 110th Ave NW, Edmonton, AB T5H 1H2For Sale
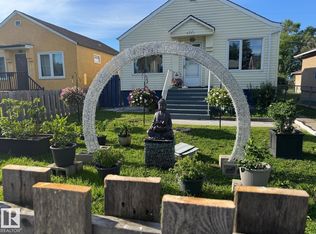 MLS ID #E4496835, Wendy M Lam, RE/MAX Elite. RAE
 - C$194,5003 bd2 ba821 sqft11405 97th St NW, Edmonton, AB T5G 1X6For Sale
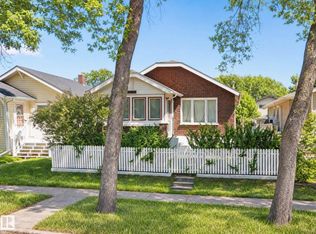 MLS ID #E4499606, Nooran Ostadeian, RE/MAX Elite. RAE
 - C$259,9003 bd2 ba872 sqft11240 94th St NW, Edmonton, AB T5G 1G9For Sale
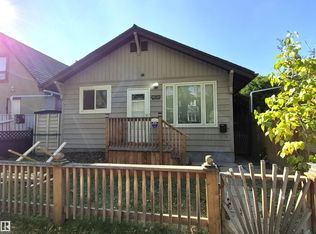 MLS ID #E4486829, Nosheen Arif, 2% Realty Pro. RAE
 - C$255,0004 bd2 ba913 sqft11239 97th St NW, Edmonton, AB T5G 1X2For SaleMLS ID #E4498443, Wendy M Lam, RE/MAX Elite. RAE
- C$275,0004 bd3 ba1.4k sqft11724 88th St NW, Edmonton, AB T5B 3R7For SaleMLS ID #E4484381, Cheryl Godin, Royal LePage Noralta Real Estate. RAE
- C$298,9983 bd2 ba1k sqft11719 91st St NW, Edmonton, AB T5B 4B2For SaleMLS ID #E4498315, Taylor Nodeland, Royal LePage Prestige Realty. RAE
- C$234,9005 bd2 ba930 sqft11404 92nd St NW, Edmonton, AB T5G 0Z5For SaleMLS ID #E4496175, Fion F Pon, Century 21 Quantum Realty. RAE
- C$319,9003 bd2 ba1.4k sqft11825 80th St NW, Edmonton, AB T5B 2N6For SaleMLS ID #E4499177, Nicole L McFatridge, Sarasota Realty. RAE
- C$275,0003 bd1 ba1k sqft12201 95th St NW, Edmonton, AB T5G 1N1For SaleMLS ID #E4494677, Edward A Greiner, Liv Real Estate. RAE
- C$256,5002 bd1 ba849 sqft11626 87th St NW, Edmonton, AB T5B 3M5For SaleMLS ID #E4488983, Tammy A Booth, 2% Realty. RAE
- C$279,9004 bd2 ba812 sqft11241 84th St NW, Edmonton, AB T5B 3B1For SaleMLS ID #E4491524, David M Ozubko, Real Broker. RAE
- C$249,9005 bd3 ba1.2k sqft9632 106a Ave NW, Edmonton, AB T5H 0T2For SaleMLS ID #E4484259, Wendy Hamel, REMAX River City. RAE
- C$229,9002 bd1 ba751 sqft11414 88th St NW, Edmonton, AB T5B 3R1For SaleMLS ID #E4496978, Dana M Bradley, Royal Lepage Arteam Realty. RAE
- C$350,0004 bd2 ba915 sqft12229 88th St NW, Edmonton, AB T5B 3S7For SaleMLS ID #E4499894, Nav Sangha, Exp Realty. RAE
- C$239,9004 bd2 ba1.5k sqft10734 93rd St NW, Edmonton, AB T5H 1Y3For SaleMLS ID #E4479776, Michael D Melnychuk, Century 21 All Stars Realty Ltd. RAE
- C$280,0003 bd2 ba787 sqft10857 97th St NW, Edmonton, AB T5H 2M6For SaleMLS ID #E4497298, Shelly D Reddy, Royal Lepage Arteam Realty. RAE
- C$204,8003 bd1 ba1k sqft11305 89th St NW, Edmonton, AB T5B 3T5For SaleMLS ID #E4485739, Denis G Rowley, RE/MAX Elite. RAE
- C$339,0003 bd2 ba1.3k sqft11254 95a St NW, Edmonton, AB T5G 1N8For SaleMLS ID #E4498111, Amy Adams, Royal Lepage Premier Real Estate. RAE
- C$275,0002 bd1 ba883 sqft11432 84th St NW, Edmonton, AB T5B 3B4For SaleMLS ID #E4493604, Dragic Janjic, REMAX River City. RAE
