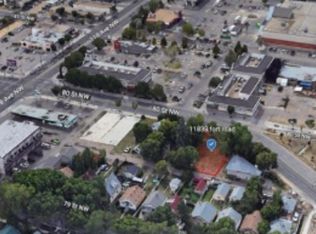
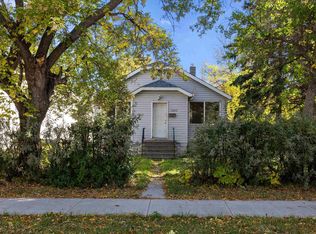
Step into the charm of this well maintained 1921 character home offering over 1,400 sq. ft. in the vibrant community of Eastwood. Blending timeless character with thoughtful updates, this home features 9’ main floor ceilings, hardwood flooring in the living room and flex room, modern paint tones, and abundant natural light. The main level offers a spacious living room, flex room, bedroom, dining area, kitchen, 2-piece bath with laundry, and a rear foyer leading to the fully fenced yard. Enjoy the covered porch, ground-level patio, and detached single garage with lane access. Upstairs you’ll find two bedrooms with charming angled ceilings, a renovated 4-piece bath, and a primary bedroom with patio doors opening to a private balcony. Updated trim, doors, windows, and bathrooms add to the appeal. The untouched basement is ready for your vision. Situated on a large lot just minutes to downtown and close to the LRT, this is a true character home you won’t want to miss.
For sale
C$279,900
11825 80th St NW, Edmonton, AB T5B 2N6
3beds
1,426sqft
Single Family Residence
Built in 1921
-- sqft lot
$-- Zestimate®
C$196/sqft
C$-- HOA
What's special
- 7 days
- 32
- 2
Zillow last checked:
Listing updated:
Listed by:
Nicole L McFatridge,
Sarasota Realty,
Ryan J Boser,
Sarasota Realty
Source: RAE,MLS®#: E4510295
Facts & features
Interior
Bedrooms & bathrooms
- Bedrooms: 3
- Bathrooms: 2
- Full bathrooms: 1
- 1/2 bathrooms: 1
Primary bedroom
- Level: Upper
Family room
- Level: Main
Heating
- Forced Air-1, Natural Gas
Appliances
- Included: Dishwasher-Built-In, Dryer, Exhaust Fan, Refrigerator, Gas Stove, Washer
Features
- Flooring: Carpet, Ceramic Tile, Hardwood
- Windows: Window Coverings
- Basement: Full, Unfinished
Interior area
- Total structure area: 1,426
- Total interior livable area: 1,426 sqft
Video & virtual tour
Property
Parking
- Total spaces: 2
- Parking features: Single Carport, Single Garage Detached, Garage Control, Garage Opener
- Garage spaces: 1
- Carport spaces: 1
- Covered spaces: 2
Features
- Levels: 1 and Half Storey,1
- Stories: 1
- Patio & porch: Patio
- Exterior features: Landscaped, Playground Nearby
- Fencing: Fenced
Lot
- Features: Landscaped, Playground Nearby, Near Public Transit, Shopping Nearby, See Remarks, Public Transportation
Construction
Type & style
- Home type: SingleFamily
- Property subtype: Single Family Residence
Materials
- Foundation: Block
- Roof: Asphalt
Condition
- Year built: 1921
Community & HOA
Community
- Features: Patio, See Remarks
Location
- Region: Edmonton
Financial & listing details
- Price per square foot: C$196/sqft
- Date on market: 9/24/2026
- Ownership: Private
Price history
Price history is unavailable.
Public tax history
Tax history is unavailable.
Climate risks
Neighborhood: Eastwood
Nearby schools
GreatSchools rating
No schools nearby
We couldn't find any schools near this home.

Similar homes
- C$289,0005 bd2 ba1k sqft12440 82nd St NW, Edmonton, AB T5B 2X4For Sale
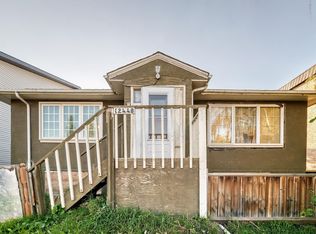 MLS ID #E4510850, Tsehaye Kafel, Grand Realty. RAE
 - C$299,0004 bd1 ba1k sqft12043 87th St NW, Edmonton, AB T5B 3N4For Sale
 MLS ID #E4511281, Curtis L Roy, RE/MAX Elite. RAE
 - C$290,0004 bd2 ba712 sqft11910 94th St NW, Edmonton, AB T5G 1J5For Sale
 MLS ID #E4511168, Camille Denis, Royal LePage Noralta Real Estate. RAE
 - C$310,0003 bd2 ba977 sqft11645 90th St NW, Edmonton, AB T5B 3Y3For Sale
 MLS ID #E4510728, Dennis Frandsen, Exp Realty. RAE
