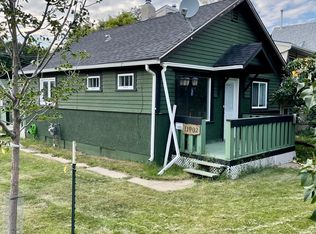
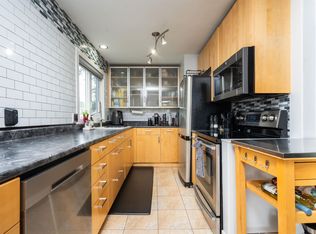
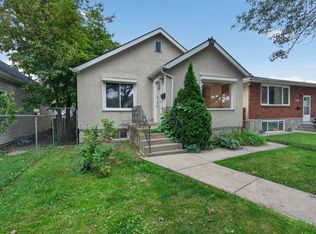

Attention First-Time Buyer's & Investors! Discover this distinctive 2 story home featuring a rear attached double garage, in Eastwood. Offering approximately 1700 sq. ft. of living space and inviting open concepts. The main floor features a spacious layout with an open living, dining area, generous kitchen area, 2 piece bathroom, complemented by sizeable front den and entryway. The rare double attached garage is accessible directly from the kitchens back door. Upstairs you'll find an impressive family room with vaulted ceilings and skylights, allowing for plenty of natural light. Two spacious bedrooms & a four piece bathroom complete the second floor. The expansive area presents an excellent opportunity to create your own unique spaces. This home is conveniently located, near Fort Rd. and Gretzky Drive, close to restaurants, schools, shopping & public transportation. Your opportunity awaits!
For sale
C$319,900
11908 77th St NW, Edmonton, AB T5B 2G4
2beds
1,710sqft
Single Family Residence
Built in 1950
3,971 Square Feet Lot
$-- Zestimate®
C$187/sqft
C$-- HOA
What's special
Rear attached double garageInviting open conceptsSpacious layoutOpen living dining areaGenerous kitchen areaPlenty of natural lightTwo spacious bedrooms
- 11 hours
- 4
- 0
Zillow last checked:
Listing updated:
Listed by:
Rick Schmidt,
MaxWell Polaris
Source: RAE,MLS®#: E4510564
Facts & features
Interior
Bedrooms & bathrooms
- Bedrooms: 2
- Bathrooms: 2
- Full bathrooms: 1
- 1/2 bathrooms: 1
Primary bedroom
- Level: Upper
Family room
- Level: Upper
- Area: 354.85
- Dimensions: 23.5 x 15.1
Heating
- Forced Air-1, Natural Gas
Appliances
- Included: Dishwasher-Built-In, Dryer, Microwave Hood Fan, Refrigerator, Electric Stove, Washer, See Remarks
Features
- Flooring: Laminate Flooring
- Windows: Window Coverings
- Basement: Full, Unfinished
Interior area
- Total structure area: 1,710
- Total interior livable area: 1,710 sqft
Property
Parking
- Total spaces: 2
- Parking features: Double Garage Attached, Rear Drive Access
- Attached garage spaces: 2
- Has uncovered spaces: Yes
Features
- Levels: 2 Storey,2
- Exterior features: Playground Nearby
- Fencing: Fenced
Lot
- Size: 3,971 Square Feet
- Features: Flat Site, Level, Picnic Area, Playground Nearby, Near Public Transit, Schools, Shopping Nearby, See Remarks, Public Transportation
- Topography: Level
Construction
Type & style
- Home type: SingleFamily
- Property subtype: Single Family Residence
Materials
- Foundation: Concrete Perimeter
- Roof: Asphalt
Condition
- Year built: 1950
Community & HOA
Location
- Region: Edmonton
Financial & listing details
- Price per square foot: C$187/sqft
- Date on market: 9/26/2026
- Ownership: Private
Price history
Price history is unavailable.
Public tax history
Tax history is unavailable.
Climate risks
Neighborhood: Eastwood
Nearby schools
GreatSchools rating
No schools nearby
We couldn't find any schools near this home.

Similar homes
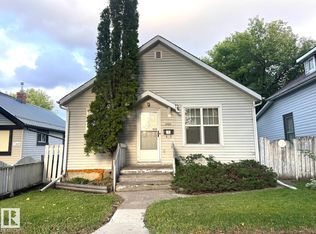
- C$324,9004 bd2 ba905 sqft11934 87th St NW, Edmonton, AB T5B 3N2For Sale
 MLS ID #E4507912, Devin B Gray, Exp Realty. RAE
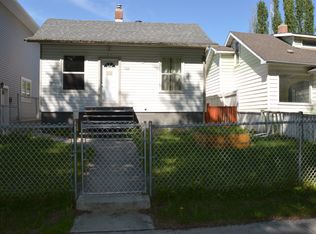
 - C$315,0002 bd2 ba939 sqft6111 119th Ave NW, Edmonton, AB T5W 1J7For Sale
 MLS ID #E4509172, David Chmiel, Exp Realty. RAE
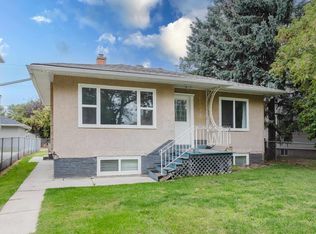
 - C$319,0004 bd2 ba1.1k sqft11431 88th St NW, Edmonton, AB T5B 3P9For Sale
 MLS ID #E4507708, Delaney Robitaille, Exp Realty. RAE
 - C$304,0005 bd3 ba1.5k sqft12130 95a St NW, Edmonton, AB T5G 1R9For Sale
 MLS ID #E4503510, Cody Stanlow, Exp Realty. RAE
