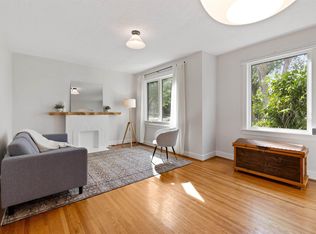
Welcome to this beautifully renovated character home, where timeless charm meets modern convenience! Extensively renovated from top to bottom, this home offers peace of mind with major upgrades, including a new foundation (2021), shingles (2021), windows (2021), and furnace (2021). Inside, you’ll find engineered hardwood flooring throughout and a thoughtfully designed layout featuring 3 bedrooms, 2.5 bathrooms, and convenient main-floor laundry. The extensive renovations beautifully blend the home’s original character with fresh, modern finishes, creating a warm and inviting space that’s completely move-in ready. Step outside to enjoy the charming front porch, perfect for your morning coffee or unwinding in the evening. A standout feature is the oversized, heated double detached garage, complete with a workbench, offering the perfect space for a workshop, hobbies, additional storage, or keeping your vehicles warm during Alberta winters.
For sale
C$359,900
12337 128th Ave NW, Edmonton, AB T5L 3G6
3beds
1,304sqft
Single Family Residence
Built in 1933
5,395 Square Feet Lot
$-- Zestimate®
C$276/sqft
C$-- HOA
What's special
Beautifully renovated character homeEngineered hardwood flooring throughoutThoughtfully designed layoutConvenient main-floor laundryFresh modern finishesWarm and inviting spaceCompletely move-in ready
- 61 days
- 50
- 13
Zillow last checked:
Listing updated:
Listed by:
Kyla Ayres,
Exp Realty
Source: RAE,MLS®#: E4504493
Facts & features
Interior
Bedrooms & bathrooms
- Bedrooms: 3
- Bathrooms: 3
- Full bathrooms: 2
- 1/2 bathrooms: 1
Primary bedroom
- Level: Main
Heating
- Forced Air-1, Natural Gas
Appliances
- Included: Dishwasher-Built-In, Dryer, Microwave Hood Fan, Refrigerator, Electric Stove, Washer
Features
- Flooring: Vinyl Plank
- Basement: Full, Unfinished
Interior area
- Total structure area: 1,304
- Total interior livable area: 1,304 sqft
Property
Parking
- Total spaces: 2
- Parking features: Double Garage Detached, Oversized
- Garage spaces: 2
Features
- Levels: 2 Storey,2
- Patio & porch: Front Porch
- Fencing: Fenced
Lot
- Size: 5,395 Square Feet
- Features: Near Public Transit, Schools, Shopping Nearby, Public Transportation
Construction
Type & style
- Home type: SingleFamily
- Property subtype: Single Family Residence
Materials
- Foundation: Concrete Perimeter
- Roof: Asphalt
Condition
- Year built: 1933
Community & HOA
Community
- Features: Front Porch
Location
- Region: Edmonton
Financial & listing details
- Price per square foot: C$276/sqft
- Date on market: 8/19/2026
- Ownership: Private
Price history
Price history is unavailable.
Public tax history
Tax history is unavailable.
Climate risks
Neighborhood: Calder
Nearby schools
GreatSchools rating
No schools nearby
We couldn't find any schools near this home.
Similar homes
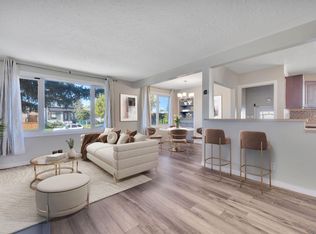
- C$369,9003 bd2 ba1k sqft13339 131st St NW, Edmonton, AB T5L 1N8For Sale
 MLS ID #E4511463, Sheldon Casavant, Century 21 Masters. RAE
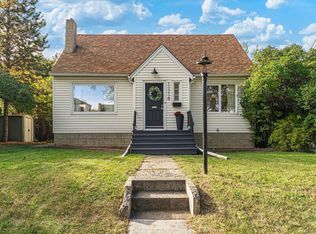
 - C$375,0003 bd2 ba1.3k sqft11718 129th St NW, Edmonton, AB T5M 0Y7For Sale
 MLS ID #E4511742, Matthew Seniuk, Exp Realty. RAE
 - C$350,0004 bd2 ba1.2k sqft12034 104th St NW, Edmonton, AB T5G 2L4For Sale
 MLS ID #E4507892, Mike Green, Real Broker. RAE
 - C$400,0003 bd2 ba979 sqft11623 123rd St NW, Edmonton, AB T5M 0G7For Sale
 MLS ID #E4512980, Carrie A Banham-Posty, RE/MAX Excellence. RAE
