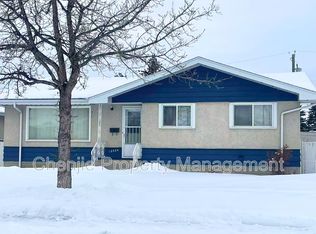
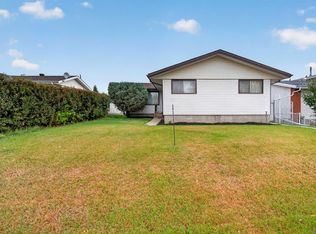
Welcome to this move-in-ready Glengarry bungalow offering exceptional value and everyday comfort, perfect for first-time homebuyers or a growing family. A functional open-concept layout anchors the main floor, bringing together a bright living space, dining area, and a kitchen fitted with clean stainless steel appliances. The layout offers two bedrooms on the main level, a third downstairs, and an updated four-piece bathroom. The finished basement provides extra space for relaxation, highlighted by a dedicated flex area that’s ideal for a home gym. Major structural and cosmetic items have been taken care of, including newer windows, roof shingles, refreshed eaves, and a new garage door with opener. Outside, the fully fenced yard features a deck and firepit, complete with an oversized single detached garage and RV parking, all close to parks, shopping, and public transportation.
For sale
C$399,900
13547 90th St NW, Edmonton, AB T5E 3M9
3beds
1,014sqft
Single Family Residence
Built in 1963
5,381 Square Feet Lot
$-- Zestimate®
C$394/sqft
C$-- HOA
What's special
Functional open-concept layoutBright living spaceDining areaUpdated four-piece bathroomNewer windowsRefreshed eavesFully fenced yard
- 8 hours
- 69
- 4
Zillow last checked:
Listing updated:
Listed by:
Steven Daniele,
Lux Real Estate Inc
Source: RAE,MLS®#: E4513393
Facts & features
Interior
Bedrooms & bathrooms
- Bedrooms: 3
- Bathrooms: 2
- Full bathrooms: 1
- 1/2 bathrooms: 1
Primary bedroom
- Level: Main
Family room
- Level: Basement
- Area: 2714.66
- Dimensions: 39.4 x 68.9
Heating
- Forced Air-1, Natural Gas
Cooling
- Air Conditioner
Appliances
- Included: Dishwasher-Built-In, Dryer, Refrigerator, Washer
Features
- Flooring: Carpet, Laminate Flooring
- Basement: Full, Finished
Interior area
- Total structure area: 1,014
- Total interior livable area: 1,014 sqft
Property
Parking
- Total spaces: 1
- Parking features: Single Garage Detached
- Garage spaces: 1
Features
- Levels: 2
- Exterior features: Landscaped, Playground Nearby
Lot
- Size: 5,381 Square Feet
- Features: Landscaped, Playground Nearby, Near Public Transit, Shopping Nearby, See Remarks, Public Transportation
- Residential vegetation: Fruit Trees/Shrubs
Construction
Type & style
- Home type: SingleFamily
- Architectural style: Bungalow
- Property subtype: Single Family Residence
Materials
- Foundation: Concrete Perimeter
- Roof: Asphalt
Condition
- Year built: 1963
Community & HOA
Community
- Features: See Remarks
Location
- Region: Edmonton
Financial & listing details
- Price per square foot: C$394/sqft
- Date on market: 10/17/2026
- Ownership: Private
Price history
Price history is unavailable.
Public tax history
Tax history is unavailable.
Climate risks
Neighborhood: Glengarry
Nearby schools
GreatSchools rating
No schools nearby
We couldn't find any schools near this home.

Similar homes
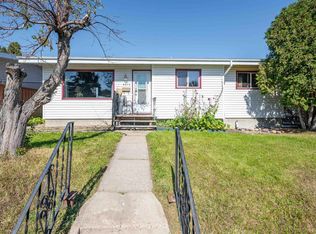
- C$404,9004 bd2 ba1k sqft13515 86th St NW, Edmonton, AB T5E 3B6For Sale
 MLS ID #E4513023, Eric S Beaverford, MaxWell Polaris. RAE
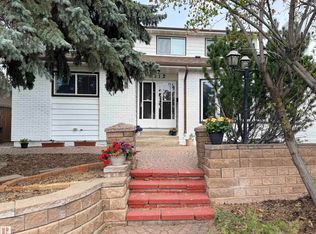
 - C$449,0005 bd2 ba1k sqft8628 135th Ave NW, Edmonton, AB T5E 1N2For Sale
 MLS ID #E4512912, Bennett Geldart, RE/MAX Excellence. RAE
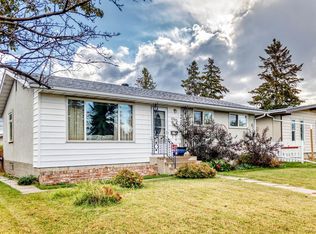
 - C$425,0004 bd2 ba1.1k sqft14223 83rd St NW, Edmonton, AB T5E 2X8For Sale
 MLS ID #E4512861, Taleb Choucair, REMAX River City. RAE
 - C$418,9005 bd2 ba1.1k sqft13304 73rd St NW, Edmonton, AB T5C 0T8For Sale
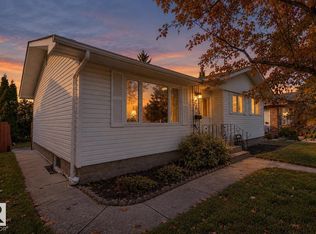 MLS ID #E4513264, Melanie Noel, Royal Lepage Arteam Realty. RAE
