Fantastic family home situated in the desirable neighborhood of Evansdale, on a large lot with a south-facing exposure. A number of recent updates include windows, shingles, countertops, LVP flooring, carpet and more. This 1032 sq ft bungalow main floor offers three bedrooms, an updated 4 pc bathroom, L-shaped living/dining area and kitchen. The fully finished basement adds even more living space with an additional bedroom, 3 pc bathroom, rec room with wet bar. Oversized detached garage with built-in storage & workbench plus a storage shed & newer concrete pad. Conveniently located near schools, shopping, public transit and nearby parks.
For sale
C$415,000
8836 150th Ave NW, Edmonton, AB T5E 2N5
4beds
1,032sqft
Single Family Residence
Built in 1972
6,739 Square Feet Lot
$-- Zestimate®
C$402/sqft
C$-- HOA
What's special
Lvp flooringThree bedroomsFully finished basementStorage shed
- 22 days
- 17
- 2
Zillow last checked:
Listing updated:
Listed by:
John L Mattiello,
RE/MAX Elite,
Julian Verduci,
RE/MAX Elite
Source: RAE,MLS®#: E4510470
Facts & features
Interior
Bedrooms & bathrooms
- Bedrooms: 4
- Bathrooms: 2
- Full bathrooms: 2
Primary bedroom
- Level: Main
Heating
- Forced Air-1, Natural Gas
Appliances
- Included: Dryer, Exhaust Fan, Refrigerator, Electric Stove, Washer
Features
- Bar
- Flooring: Carpet, Vinyl Plank
- Windows: Window Coverings
- Basement: Full, Finished
Interior area
- Total structure area: 1,032
- Total interior livable area: 1,032 sqft
Video & virtual tour
Property
Parking
- Total spaces: 4
- Parking features: Double Garage Detached, Insulated, Garage Control, Garage Opener
- Garage spaces: 2
Features
- Levels: 2
- Patio & porch: Patio
- Exterior features: Landscaped, Playground Nearby
- Fencing: Fenced
Lot
- Size: 6,739 Square Feet
- Features: Landscaped, Playground Nearby, Near Public Transit, Schools, Shopping Nearby, Public Transportation
Details
- Additional structures: Storage Shed
Construction
Type & style
- Home type: SingleFamily
- Architectural style: Bungalow
- Property subtype: Single Family Residence
Materials
- Foundation: Concrete Perimeter
- Roof: Asphalt
Condition
- Year built: 1972
Community & HOA
Community
- Features: Bar, Patio
Location
- Region: Edmonton
Financial & listing details
- Price per square foot: C$402/sqft
- Date on market: 9/25/2026
- Ownership: Private
Price history
Price history is unavailable.
Public tax history
Tax history is unavailable.
Climate risks
Neighborhood: Dickinsfield
Nearby schools
GreatSchools rating
No schools nearby
We couldn't find any schools near this home.



Similar homes
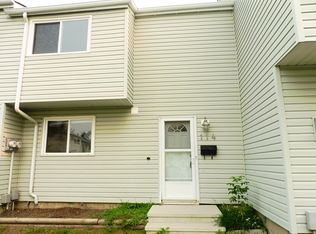
- C$425,0004 bd2 ba1.1k sqft14223 83rd St NW, Edmonton, AB T5E 2X8For Sale
 MLS ID #E4512861, Taleb Choucair, REMAX River City. RAE
 - C$404,9004 bd2 ba1k sqft13515 86th St NW, Edmonton, AB T5E 3B6For Sale
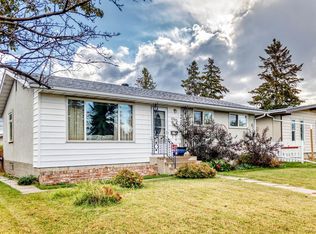 MLS ID #E4513023, Eric S Beaverford, MaxWell Polaris. RAE
 - C$469,9004 bd3 ba1.1k sqft8416 145th Ave NW, Edmonton, AB T5E 2J2For Sale
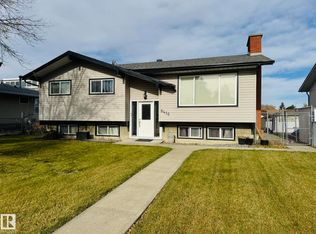 MLS ID #E4513244, Riaz S Ali, MaxWell Polaris. RAE
 - C$410,0005 bd2 ba994 sqft9315 151st Ave NW, Edmonton, AB T5E 2R1For Sale
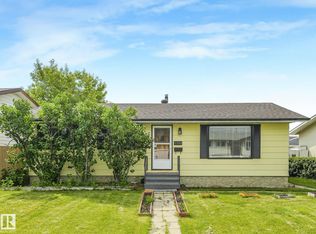 MLS ID #E4512149, Dennis Aquino, Sterling Real Estate. RAE
