Welcome to this extensively renovated home, tucked away on a quiet street in the mature, family-friendly community of Evansdale. Thoughtfully updated throughout, this move-in-ready home offers modern style. The bright open concept main floor features a stylish two-tone kitchen with quartz countertops, a kitchen island, and newer appliances, creating a beautiful and functional space for everyday living and entertaining. The finished basement provides an additional living space, perfect for a family room or recreation area. There is an oversized double detached garage which offers plenty of room for vehicles, storage, or a workshop. Major updates include newer windows, doors, appliances, flooring, shingles, deck, and garage door opening. Conveniently located near schools, parks, shopping and everyday amenities, this renovated Evansdale home offers modern comfort in a welcoming, established neighbourhood. The home is spotless.
For sale
C$429,000
9520 150th Ave NW, Edmonton, AB T5E 2P3
3beds
1,076sqft
Single Family Residence
Built in 1971
-- sqft lot
$-- Zestimate®
C$399/sqft
C$-- HOA
What's special
Quiet streetStylish two-tone kitchenQuartz countertopsKitchen islandNewer appliancesOversized double detached garageNewer windows
- 10 days
- 89
- 0
Zillow last checked:
Listing updated:
Listed by:
Allen Antoniuk,
Antoniuk Real Estate Ltd
Source: RAE,MLS®#: E4508624
Facts & features
Interior
Bedrooms & bathrooms
- Bedrooms: 3
- Bathrooms: 2
- Full bathrooms: 2
Primary bedroom
- Level: Upper
Family room
- Level: Basement
- Area: 327.57
- Dimensions: 17.9 x 18.3
Heating
- Forced Air-1, Natural Gas
Appliances
- Included: Dishwasher-Built-In, Dryer, Refrigerator, Electric Stove, Washer
Features
- Flooring: Carpet, Vinyl Plank
- Basement: Partial, Finished
Interior area
- Total structure area: 1,076
- Total interior livable area: 1,076 sqft
Property
Parking
- Total spaces: 2
- Parking features: Double Garage Detached
- Garage spaces: 2
Features
- Levels: 3 Level Split,3
Lot
- Features: Near Public Transit, Schools, Shopping Nearby, Public Transportation
Construction
Type & style
- Home type: SingleFamily
- Property subtype: Single Family Residence
Materials
- Foundation: Concrete Perimeter
- Roof: Asphalt
Condition
- Year built: 1971
Community & HOA
Community
- Features: See Remarks
Location
- Region: Edmonton
Financial & listing details
- Price per square foot: C$399/sqft
- Date on market: 9/14/2026
- Ownership: Private
Price history
Price history is unavailable.
Public tax history
Tax history is unavailable.
Climate risks
Neighborhood: Dickinsfield
Nearby schools
GreatSchools rating
No schools nearby
We couldn't find any schools near this home.
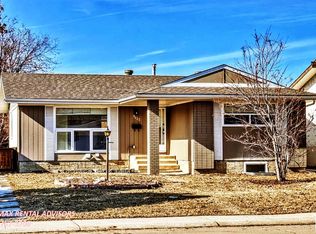

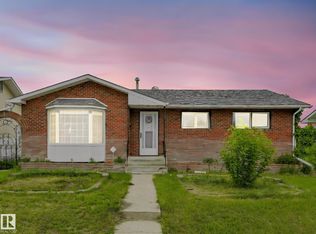
Similar homes
- C$495,0004 bd4 ba1.5k sqft9806 179th Ave NW, Edmonton, AB T5X 6A6For Sale
 MLS ID #E4510129, Bonni R Pinder, REMAX River City. RAE
 - C$474,9005 bd3 ba1k sqft13907 88th St NW, Edmonton, AB T5E 3J1For Sale
 MLS ID #E4508757, Vincenzo C Fiacco, RE/MAX Excellence. RAE
 - C$450,0005 bd3 ba1.1k sqft15003 81st St NW, Edmonton, AB T5C 1P4For Sale
 MLS ID #E4506354, Ryan Werner, Real Broker. RAE
 - C$485,0003 bd2 ba1.2k sqft11211 104th St NW, Edmonton, AB T5G 2K6For Sale
 MLS ID #E4509662, Che Taylor, MaxWell Challenge Realty. RAE
