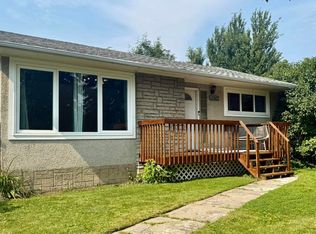
~AMAZING REVENUE GENERATING INVESTMENT PROPERTY, PREVIOUSLY RENTED FOR $3200 PER MONTH ~ LOCATED in SPRUCE AVENUE CLOSE TO: GLENROSE HOSPITAL, NAIT, ROYAL ALEC HOSPITAL, KINGSWAY MALL, LRT STATIONS, GENE ZWODESKY CENTRE, VICTORIA SCHOOL of the ARTS and more ~ OVERSIZED DOUBLE 24' x 24' GARAGE with gas hook-up ~ RV Parking with huge access gate ~ Huge rear driveway with parking for 4 cars ~ BBQ hut with gas line ~ Man Cave shed with electricity ~ Upgrades include: New Kitchen Cabinets and Countertops, New Appliances, New Ceramic/Marble style flooring in kitchen and dining room, New Paint, New Luxury Vinyl Plank flooring, Newer Windows, New Pot Lights, Ceilings, Doors and Casings, Newer siding, soffits and facia, Surveillance system for full exterior and garage (Stand Alone no fee), Family room with free standing gas fireplace ~ Renovated basement with a kitchen (BRAND NEW APPLIANCES), bedroom, bathroom, living room, laundry, and storage ~ Massive 44' x 160' LOT, FULLY FENCED and LANDSCAPED ~
For sale
C$485,000
11211 104th St NW, Edmonton, AB T5G 2K6
3beds
1,210sqft
Single Family Residence
Built in 1948
6,989 Square Feet Lot
$-- Zestimate®
C$401/sqft
C$-- HOA
What's special
New appliancesNew paintNewer windowsNew pot lights
- 2 days
- 12
- 0
Zillow last checked:
Listing updated:
Listed by:
Che Taylor,
MaxWell Challenge Realty
Source: RAE,MLS®#: E4509662
Facts & features
Interior
Bedrooms & bathrooms
- Bedrooms: 3
- Bathrooms: 2
- Full bathrooms: 2
Primary bedroom
- Level: Main
Family room
- Level: Main
- Area: 207.9
- Dimensions: 13.5 x 15.4
Heating
- Forced Air-1, Natural Gas
Appliances
- Included: Dishwasher-Built-In, Dryer, Washer, Second Refrigerator, Second Stove, Second Microwave Hood Fan, Gas Water Heater
Features
- No Animal Home, No Smoking Home, Television Connection
- Flooring: Ceramic Tile, Vinyl Plank
- Windows: Window Coverings, Vinyl Windows
- Basement: Full, Finished
- Fireplace features: Gas
Interior area
- Total structure area: 1,210
- Total interior livable area: 1,210 sqft
Video & virtual tour
Property
Parking
- Total spaces: 4
- Parking features: Double Garage Detached, Insulated, Oversized, RV Access/Parking, Garage Opener
- Garage spaces: 2
Features
- Levels: 2
- Patio & porch: Deck
- Exterior features: Landscaped, Playground Nearby
- Pool features: Community, Public Swimming Pool
- Fencing: Fenced
- Has view: Yes
- View description: City, View City
Lot
- Size: 6,989 Square Feet
- Features: Flat Site, Near Golf Course, Landscaped, Park/Reserve, Playground Nearby, Near Public Transit, Schools, Shopping Nearby, Golf Nearby, Public Transportation
Construction
Type & style
- Home type: SingleFamily
- Architectural style: Bungalow
- Property subtype: Single Family Residence
Materials
- Foundation: Concrete Perimeter
- Roof: Asphalt
Condition
- Year built: 1948
Community & HOA
Community
- Features: Deck, Hot Water Natural Gas, No Animal Home, No Smoking Home, Television Connection, Natural Gas BBQ Hookup
- Security: Smoke Detector(s), Detectors Smoke
Location
- Region: Edmonton
Financial & listing details
- Price per square foot: C$401/sqft
- Date on market: 9/21/2026
- Ownership: Private
- Road surface type: Paved Lane
Price history
Price history is unavailable.
Public tax history
Tax history is unavailable.
Climate risks
Neighborhood: Spruce Avenue
Nearby schools
GreatSchools rating
No schools nearby
We couldn't find any schools near this home.
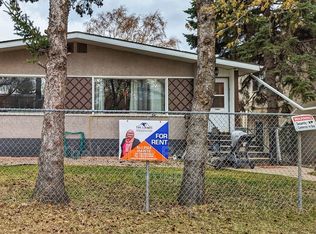
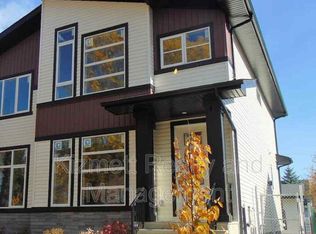
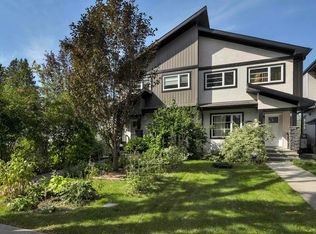
Similar homes
- C$489,9005 bd2 ba1.2k sqft13512 111th St NW, Edmonton, AB T5E 4Z8For Sale
 MLS ID #E4508161, Cordell Schur, Real Broker. RAE
 - C$474,9005 bd3 ba1k sqft13907 88th St NW, Edmonton, AB T5E 3J1For Sale
 MLS ID #E4508757, Vincenzo C Fiacco, RE/MAX Excellence. RAE
 - C$499,9005 bd2 ba1k sqft16136 109a Ave NW, Edmonton, AB T5P 1C4For Sale
 MLS ID #E4507050, Oleksandr Shyshyn, The E Group Real Estate. RAE
 - C$469,9003 bd2 ba936 sqft11142 51st St NW, Edmonton, AB T5W 3E6For Sale
 MLS ID #E4499358, Jodie M Allen, Royal LePage Prestige Realty. RAE
