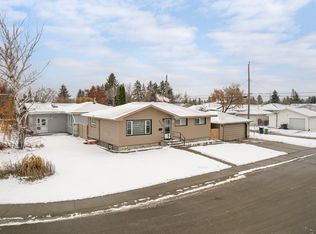
Welcome to this fantastic investment opportunity in the heart of Wellington! This spacious bi-level offers 6 bedrooms, 2 full bathrooms, and two separate living spaces, each with its own kitchen and laundry setup. With a separate entrance and fully finished basement featuring a permitted second suite, this property is designed for flexibility and income potential! Even better? Both suites are currently rented, generating a combined $3,325 in monthly rental income, with tenants already committed to another year! Enjoy modern vinyl plank flooring, a cozy electric fireplace, a generous lot, and a double detached garage with ample parking. Conveniently located near schools, parks, playgrounds, and shopping, this property checks all the boxes for location, functionality, and long-term potential. Whether you're expanding your portfolio or searching for an income-generating property, this Wellington gem is ready to work for you from day one!
For sale
C$550,000
13412 135th St NW, Edmonton, AB T5L 1Y9
6beds
1,005sqft
Single Family Residence
Built in 1966
5,422 Square Feet Lot
$-- Zestimate®
C$547/sqft
C$-- HOA
What's special
Spacious bi-levelTwo separate living spacesSeparate entranceFully finished basementPermitted second suiteModern vinyl plank flooringCozy electric fireplace
- 8 days
- 47
- 1
Zillow last checked:
Listing updated:
Listed by:
Emily Svanda,
Exp Realty
Source: RAE,MLS®#: E4514529
Facts & features
Interior
Bedrooms & bathrooms
- Bedrooms: 6
- Bathrooms: 2
- Full bathrooms: 2
Primary bedroom
- Level: Main
Heating
- Forced Air-2, Natural Gas
Appliances
- Included: Second Dryer, Second Refrigerator, Second Stove, Second Washer, Second Dishwasher
Features
- Flooring: Vinyl Plank
- Basement: Full, Finished
- Fireplace features: Electric
Interior area
- Total structure area: 1,005
- Total interior livable area: 1,005 sqft
Property
Parking
- Total spaces: 4
- Parking features: Double Garage Detached
- Garage spaces: 2
Features
- Levels: Bi-Level,2
- Exterior features: Playground Nearby
Lot
- Size: 5,422 Square Feet
- Features: Playground Nearby, Schools, Shopping Nearby
Construction
Type & style
- Home type: SingleFamily
- Property subtype: Single Family Residence
Materials
- Foundation: Concrete Perimeter
- Roof: Asphalt
Condition
- Year built: 1966
Community & HOA
Community
- Features: See Remarks
Location
- Region: Edmonton
Financial & listing details
- Price per square foot: C$547/sqft
- Date on market: 10/28/2026
- Ownership: Private
Price history
Price history is unavailable.
Public tax history
Tax history is unavailable.
Climate risks
Neighborhood: Wellington
Nearby schools
GreatSchools rating
No schools nearby
We couldn't find any schools near this home.


Similar homes
- C$505,0005 bd2 ba1k sqft11203 136th Ave NW, Edmonton, AB T5E 1W9For Sale
 MLS ID #E4514786, Kirsten Krol, Royal LePage Noralta Real Estate. RAE
- C$563,6005 bd4 ba1.1k sqft11455 111a Ave NW, Edmonton, AB T5G 0E9For Sale
 MLS ID #E4500607, Darrell W Zapernick, MaxWell Challenge Realty. RAE
- C$459,0004 bd3 ba1k sqft13338 131st St NW, Edmonton, AB T5L 1N7For Sale
 MLS ID #E4506021, Paras Baveja, MaxWell Polaris. RAE
- C$585,0005 bd3 ba1k sqft15 Laydon Dr, Saint Albert, AB T8N 2N1For Sale
 MLS ID #E4515315, Chris K Karampelas, MaxWell Polaris. RAE
