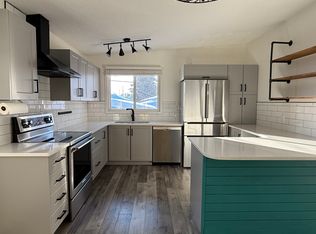
Freshly renovated, move-in ready, this beautifully updated bungalow offers bright, modern living with plenty of room to spread out. From the welcoming foyer, turn right into the inviting main living spaces or head left to find 3 comfortable bedrooms and a stylish 4-piece bathroom with a beautifully tiled tub surround. Vinyl plank flooring and marble-inspired tile flow throughout, complemented by new windows, appliances and contemporary finishes. The updated lower level offers exceptional versatility with a second kitchen, spacious rec room, 3 additional bedrooms, 4-piece bath and laundry. While the basement is not a legal suite, it’s an ideal setup for multigenerational living, extended-stay guests or anyone seeking extra space for a growing household. Outside, enjoy a large backyard, plus the convenience of a double detached garage. With six bedrooms, two kitchens, two full bathrooms, and thoughtful updates from top to bottom, this fresh, functional home is ready to welcome you. Digitally Staged.
For sale
C$520,000
5707 90th Ave NW, Edmonton, AB T6B 0P1
6beds
1,154sqft
Single Family Residence
Built in 1965
5,997 Square Feet Lot
$-- Zestimate®
C$450/sqft
C$-- HOA
What's special
Freshly renovatedBeautifully updated bungalowBright modern livingWelcoming foyerInviting main living spacesBeautifully tiled tub surroundVinyl plank flooring
- 33 days
- 27
- 2
Zillow last checked:
Listing updated:
Listed by:
Lindsay S Parsons,
Liv Real Estate
Source: RAE,MLS®#: E4509047
Facts & features
Interior
Bedrooms & bathrooms
- Bedrooms: 6
- Bathrooms: 2
- Full bathrooms: 2
Primary bedroom
- Level: Main
Family room
- Level: Lower
- Area: 2249.03
- Dimensions: 36.1 x 62.3
Heating
- Forced Air-1, Natural Gas
Appliances
- Included: Dishwasher-Built-In, Dryer, Washer, Second Refrigerator, Second Stove
Features
- Flooring: Vinyl Plank
- Basement: Full, Finished
Interior area
- Total structure area: 1,154
- Total interior livable area: 1,154 sqft
Video & virtual tour
Property
Parking
- Total spaces: 2
- Parking features: Double Garage Detached, Garage Control, Garage Opener
- Garage spaces: 2
Features
- Levels: 2
Lot
- Size: 5,997 Square Feet
Details
- Additional structures: Storage Shed
Construction
Type & style
- Home type: SingleFamily
- Architectural style: Bungalow
- Property subtype: Single Family Residence
Materials
- Foundation: Concrete Perimeter
- Roof: Asphalt
Condition
- Year built: 1965
Community & HOA
Community
- Features: See Remarks
Location
- Region: Edmonton
Financial & listing details
- Price per square foot: C$450/sqft
- Date on market: 9/17/2026
- Ownership: Private
Price history
Price history is unavailable.
Public tax history
Tax history is unavailable.
Climate risks
Neighborhood: Kenilworth
Nearby schools
GreatSchools rating
No schools nearby
We couldn't find any schools near this home.

Similar homes
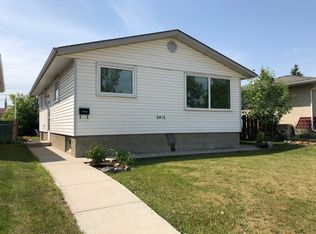
- C$498,0004 bd1 ba1k sqft5312 101st Ave NW, Edmonton, AB T6A 0G8For Sale
 MLS ID #E4513406, Marianna N Nikolaev, MaxWell Progressive. RAE
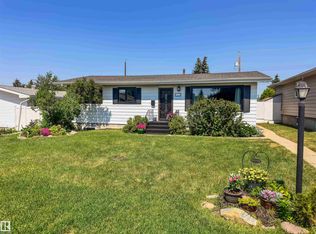
- C$520,0005 bd2 ba964 sqft16507 91st Ave NW, Edmonton, AB T5R 5A3For Sale
 MLS ID #E4513362, Raj K Sharma, Royal Lepage Summit Realty. RAE
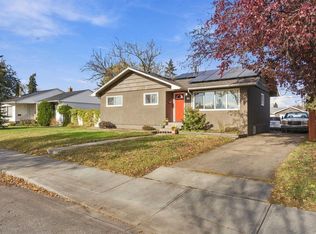
- C$499,0004 bd2 ba1k sqft7928 82nd Ave NW, Edmonton, AB T6C 0Y2For Sale
 MLS ID #E4507272, Sukhpal Brar, Sterling Real Estate. RAE
- C$479,9005 bd3 ba1.1k sqft4324 70th St NW, Edmonton, AB T6K 0V1For Sale
 MLS ID #E4512727, Cassie D Krawec, REMAX River City. RAE
