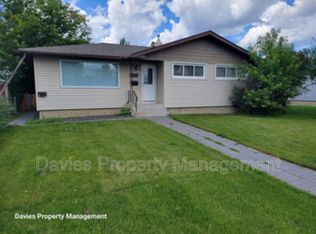
Exceptional investment opportunity with a LEGAL basement suite! This well-maintained, extensively renovated property offers strong rental appeal with separate laundry for each suite. The bright main floor features a spacious living room, dining area, updated kitchen, 3 bedrooms & renovated 4-pc bath. The legal basement suite offers an open-concept kitchen & living area, large bedroom with walk-in closet & private ensuite, plus an additional half bath. Recent upgrades include a new hot water tank, fridge, oven, stackable washer/dryer & basement flooring (2025), plus a new garage man-door (Aug 2026). Outside, enjoy a large yard, double detached garage & extra parking pad. Ideally located directly across from The King’s University and minutes to shopping, transit & amenities. A turnkey income property or a smart opportunity to offset your mortgage with rental income!
For sale
C$525,000
9072 52nd St NW, Edmonton, AB T6B 1G2
4beds
1,080sqft
Single Family Residence
Built in 1961
6,118 Square Feet Lot
$-- Zestimate®
C$486/sqft
C$-- HOA
What's special
- 30 days
- 16
- 0
Zillow last checked:
Listing updated:
Listed by:
Brianna J Wagner,
Real Broker,
Paul E Paiva,
Real Broker
Source: RAE,MLS®#: E4507959
Facts & features
Interior
Bedrooms & bathrooms
- Bedrooms: 4
- Bathrooms: 3
- Full bathrooms: 2
- 1/2 bathrooms: 1
Primary bedroom
- Level: Main
Heating
- Forced Air-1, Natural Gas
Appliances
- Included: Dishwasher-Built-In, Second Dryer, Second Refrigerator, Second Stove, Second Washer
Features
- No Smoking Home
- Flooring: Carpet, Ceramic Tile, Vinyl Plank
- Basement: Full, Finished
Interior area
- Total structure area: 1,080
- Total interior livable area: 1,080 sqft
Video & virtual tour
Property
Parking
- Total spaces: 2
- Parking features: Double Garage Detached
- Garage spaces: 2
Features
- Levels: 2
- Exterior features: Landscaped, Playground Nearby
- Fencing: Fenced
Lot
- Size: 6,118 Square Feet
- Features: Flat Site, Landscaped, Level, Playground Nearby, Near Public Transit, Schools, Shopping Nearby, See Remarks, Public Transportation
- Topography: Level
Construction
Type & style
- Home type: SingleFamily
- Architectural style: Bungalow
- Property subtype: Single Family Residence
Materials
- Foundation: Concrete Perimeter
- Roof: Asphalt
Condition
- Year built: 1961
Community & HOA
Community
- Features: No Smoking Home
- Security: Smoke Detector(s), Secured Garage/Parking, Detectors Smoke, Secured Parking
Location
- Region: Edmonton
Financial & listing details
- Price per square foot: C$486/sqft
- Date on market: 9/10/2026
- Ownership: Private
Price history
Price history is unavailable.
Public tax history
Tax history is unavailable.
Climate risks
Neighborhood: Ottewell
Nearby schools
GreatSchools rating
No schools nearby
We couldn't find any schools near this home.


Similar homes
- C$530,0005 bd2 ba1k sqft5207 103rd Ave NW, Edmonton, AB T6A 0T1For Sale
 MLS ID #E4506912, Spencer Mottus, Professional Realty Group. RAE
 - C$539,9006 bd3 ba1.1k sqft3963 57th St NW, Edmonton, AB T6L 1B5For Sale
 MLS ID #E4511801, Harim Ismaeil, Sterling Real Estate. RAE
 - C$450,0004 bd2 ba1.1k sqft10151 71st St NW, Edmonton, AB T6A 2V6For Sale
 MLS ID #E4503349, Ray Elwenni, Royal Lepage Arteam Realty. RAE
 - C$480,0003 bd2 ba1.2k sqft1020 Keith Rd, Strathcona County, AB T8A 1G3For Sale
 MLS ID #E4512655, Brad Zacharuk, NOW Real Estate Group. RAE
